
Real Broker, LLC
Overview
- Single Family Residence
- 4
- 3
- 3632
- 2025
Description
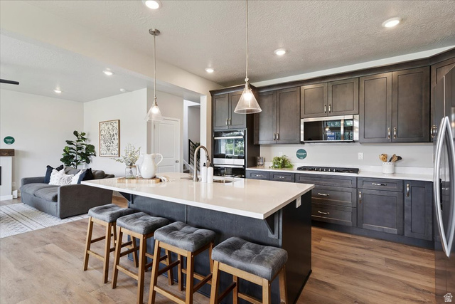
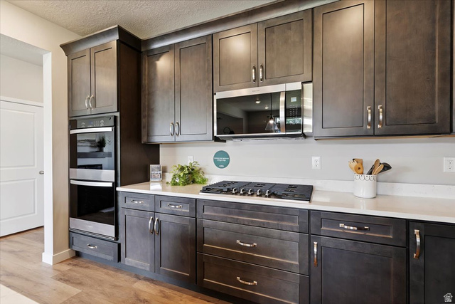
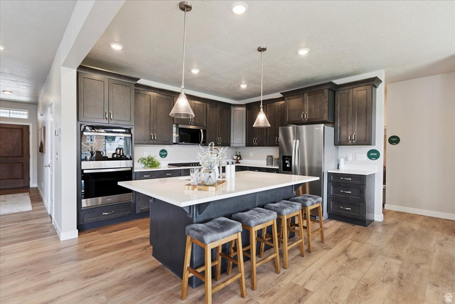
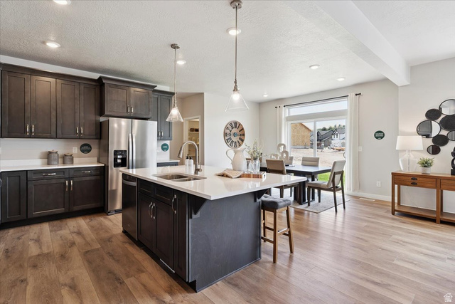
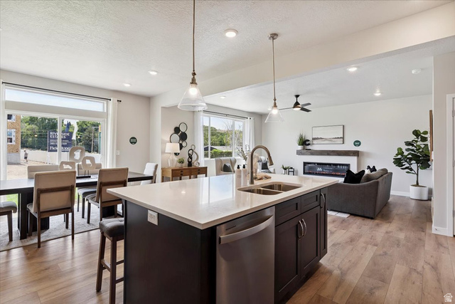
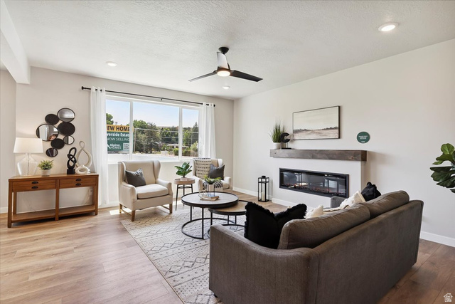
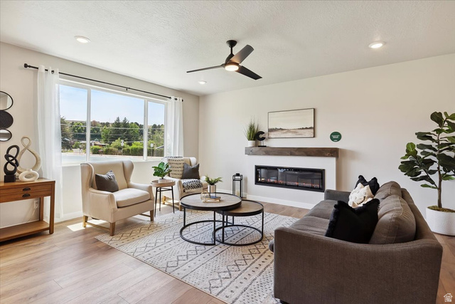
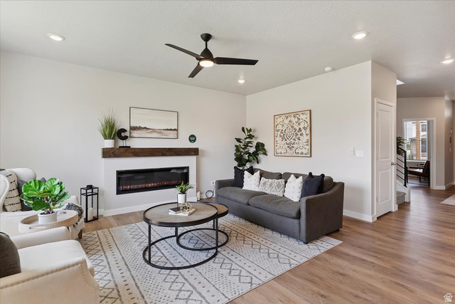
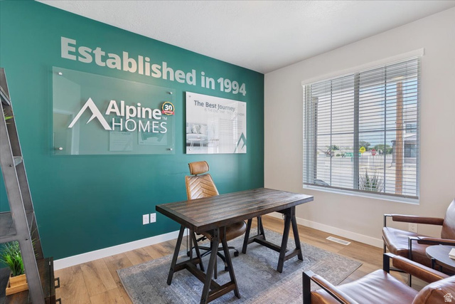
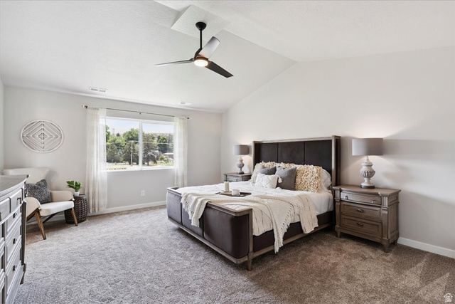
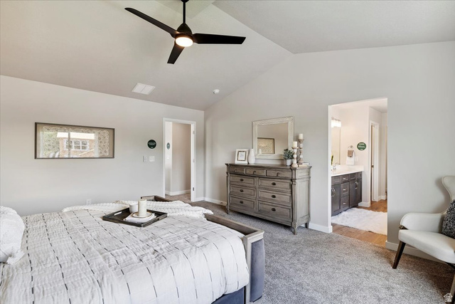
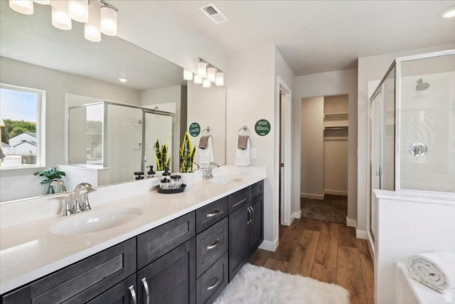
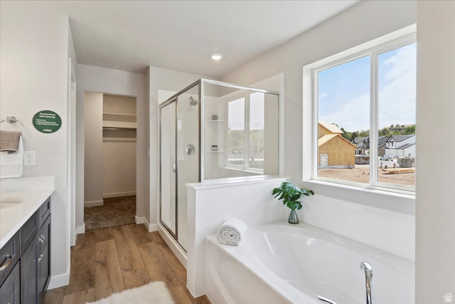
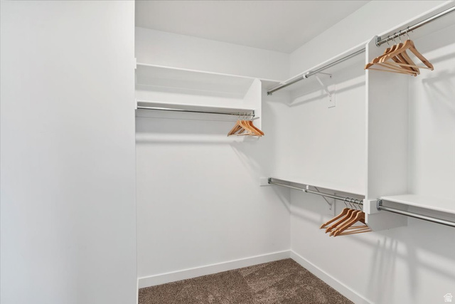
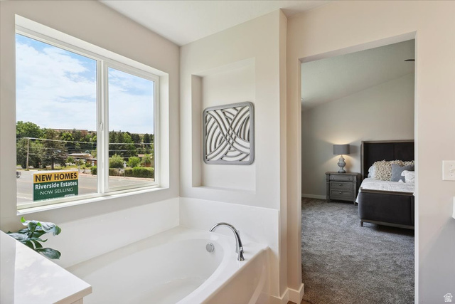
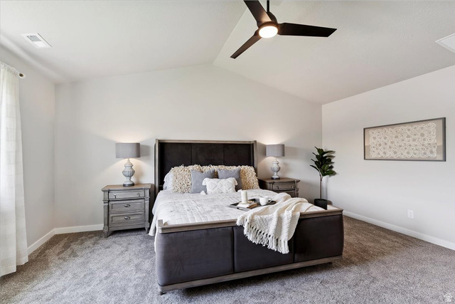
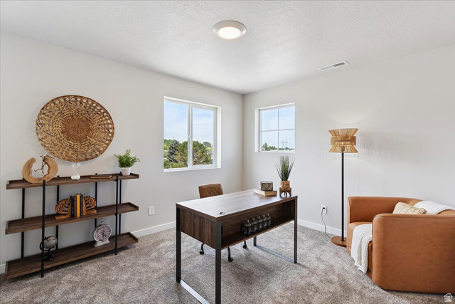
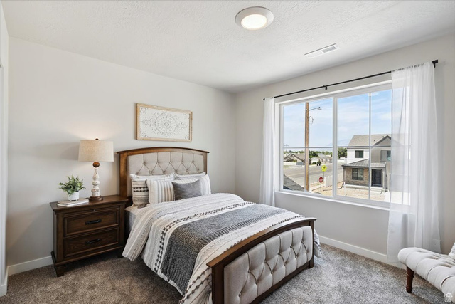
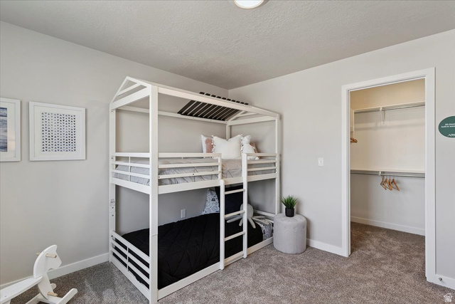
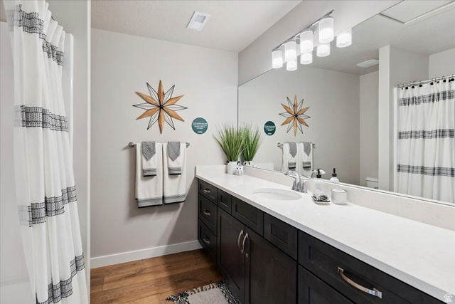
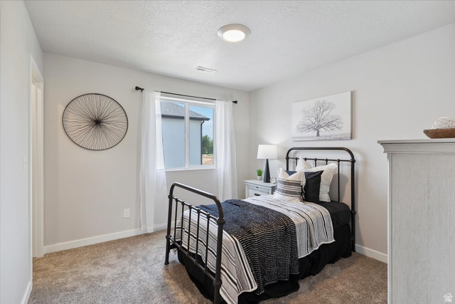
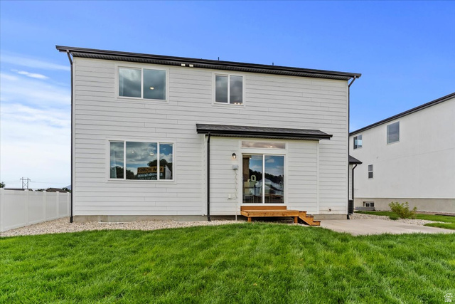
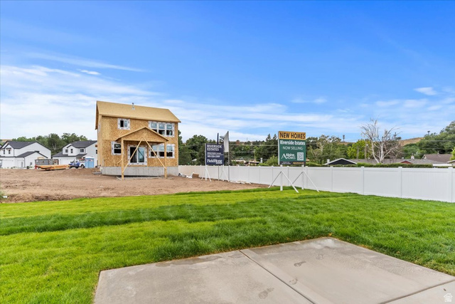
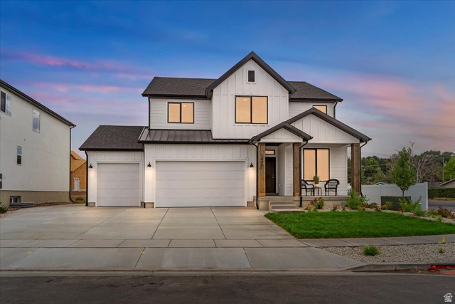
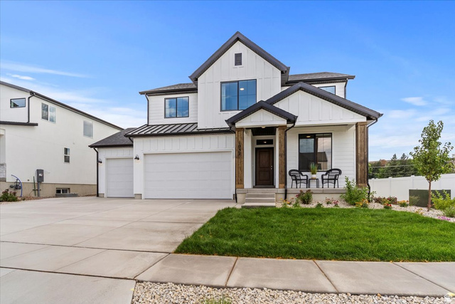
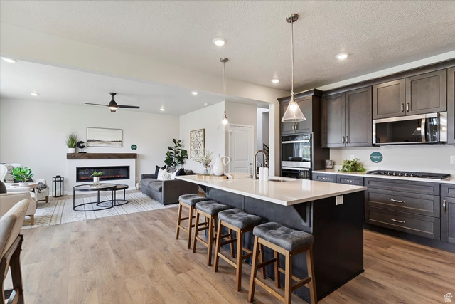
Receive $19,000 in Closing Costs & Interest Rate Buydowns when using our preferred lender or $17,000 with your own lender! Riverside Estates Model Home Now Available! Step inside the Redwood floor plan, featuring 9-foot ceilings throughout the main floor and basement. The welcoming entry showcases a private office perfect for working from home or as a secluded gathering space. The gourmet kitchen impresses with soft-close cabinetry featuring dovetail box construction, a large center island, gas cook top, and a built-in double oven. The vaulted primary suite features double sinks, a separate soaking tub and shower, and a spacious walk-in closet. Additional highlights include a 3-car garage, RV pad, full hardie board exterior, and a fully landscaped and fenced yard. Located just minutes from Riverdale Family Shopping Center, the convenient I-15/I-84 corridor, and Schneiter's Riverside Golf Course, you can't beat this location! Call to schedule your private tour today!
Address
Open on Google Maps- Address 1037 W MOTOR VU DR #210,
- City Riverdale,
- Zip/Postal Code 84405
- Area US,
Details
Updated on 2026/08/01 21:04:49 pm- Property ID: 2175651
- Price: $708885
- Property Size: 3632 Sq Ft
- Year Built: 2025
- Property Type: Single Family Residence
- Property Status: Active
- Style: Stories: 2
Additional details
- Brokerage Commission:
- Zoning: RES
- Total Bathrooms: 3
- Lot Size In Acres: 0.19
- Total Bedrooms: 4
- Equipment:
School Details
- Elementary School : Riverdale
- Elementary School District : Weber
- High School : Bonneville
- High School District : Weber
- Middle School : T. H. Bell
- Middle School District: Weber
Features
Interior Features Include
Exterior Features Include
Other Features Include
HOA Information
Mortgage Calculator
- Principal & Interest $4,849.00
- Property Tax $250.00
- Home Insurance $83.33
- PMI $1,000.00




