
ERA Realty Center Inc
For Sale
4149 W 1950 S, Cedar City, UT, 84720
Overview
Property ID: 2175510
- Single Family Residence
- 4
- 3
- 2541
- 2026
Description
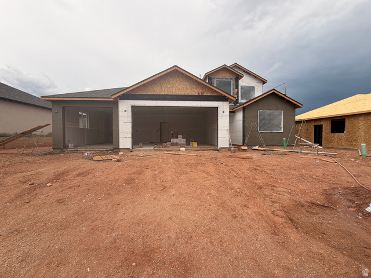
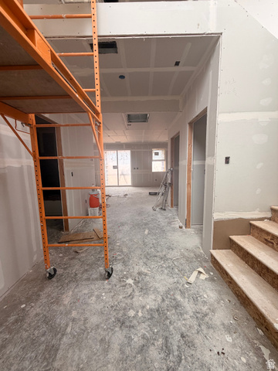
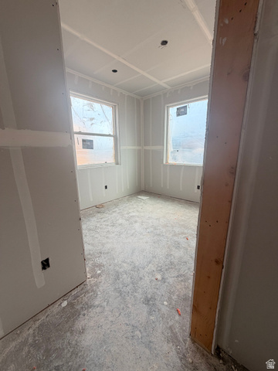
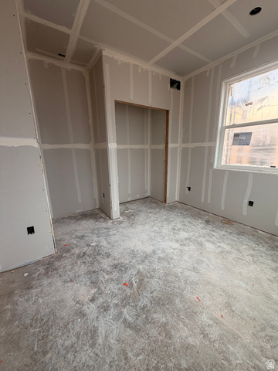
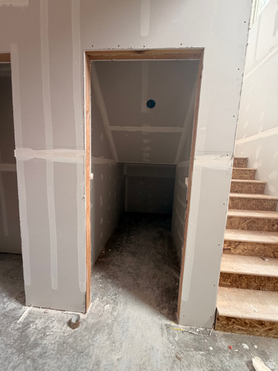
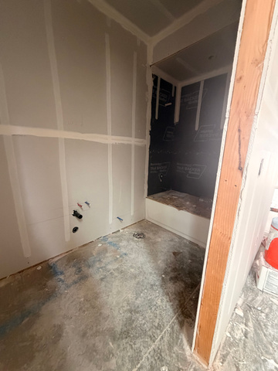
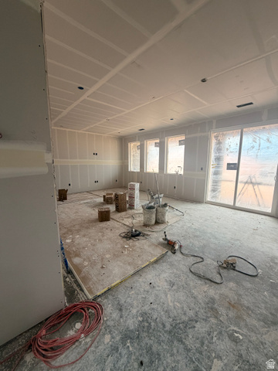
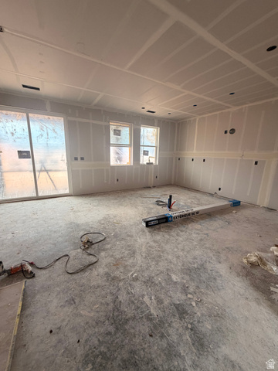
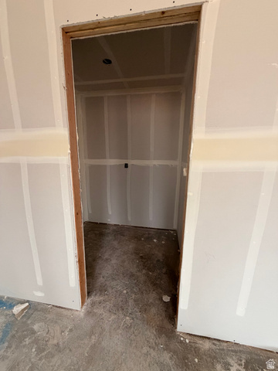
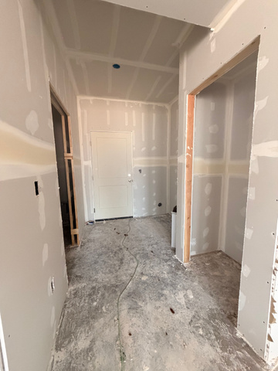
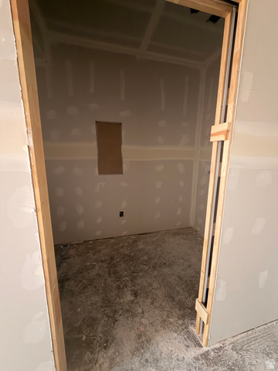
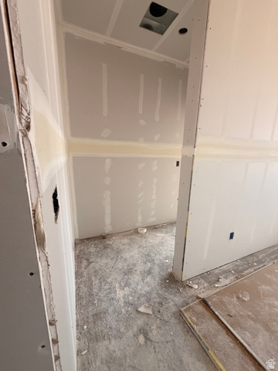
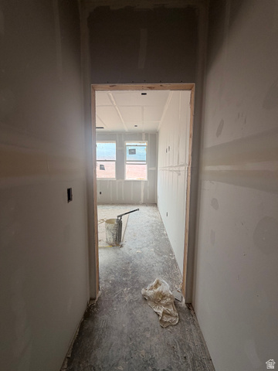
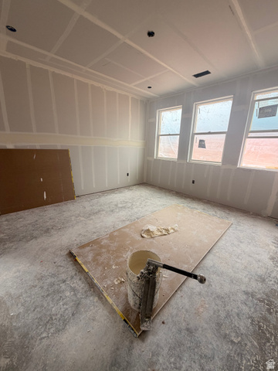
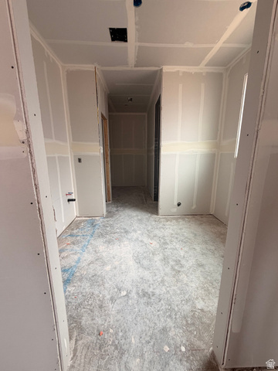
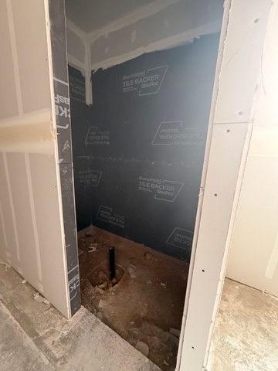
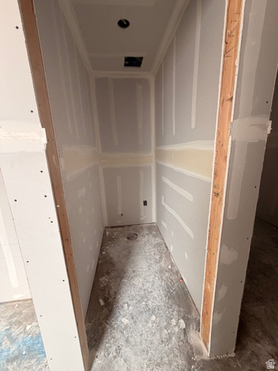
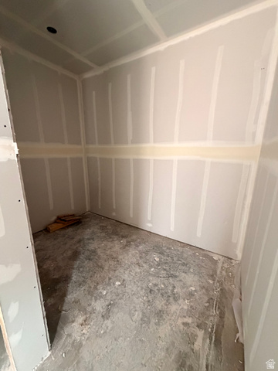
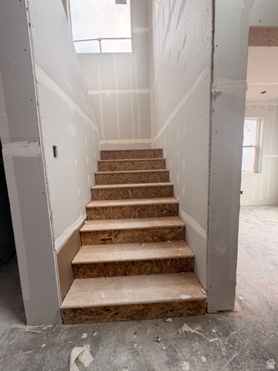
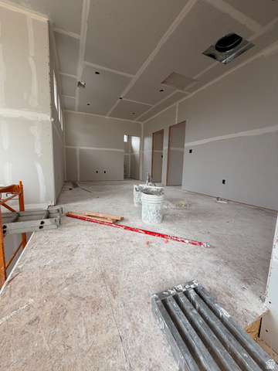
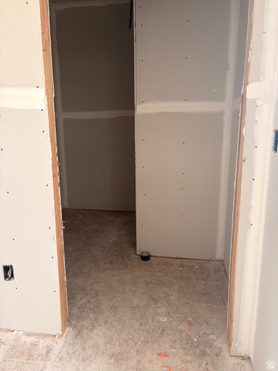
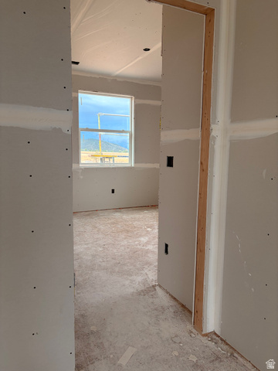
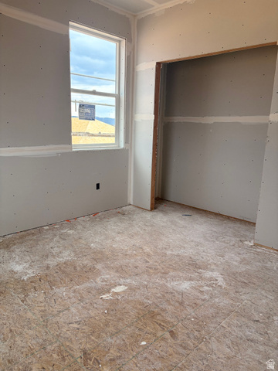
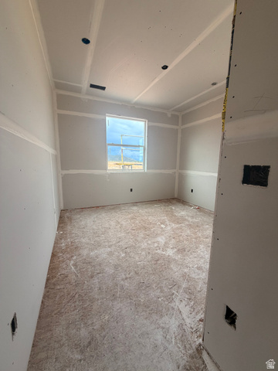
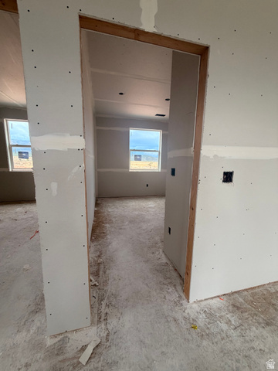
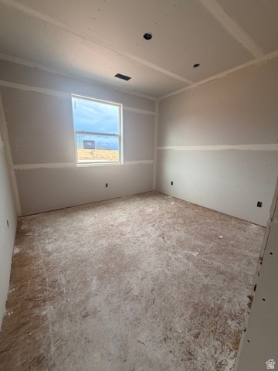
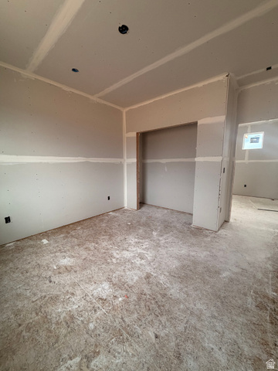
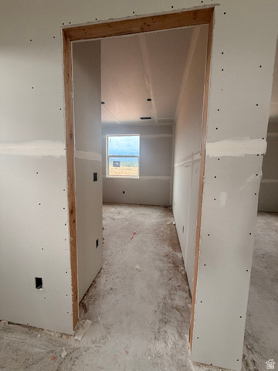
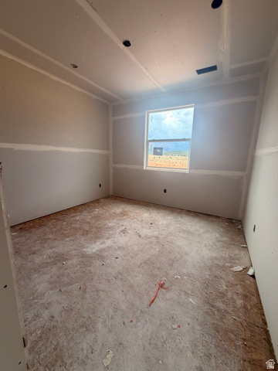
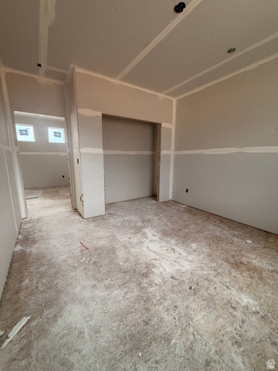
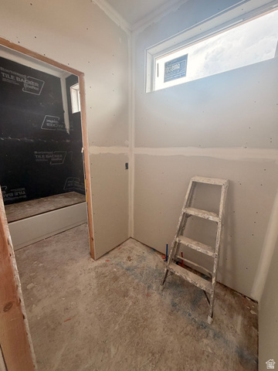
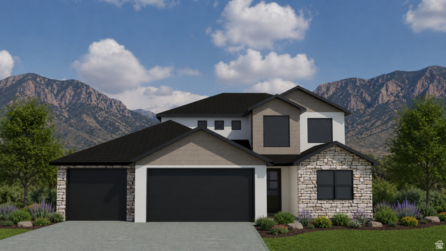
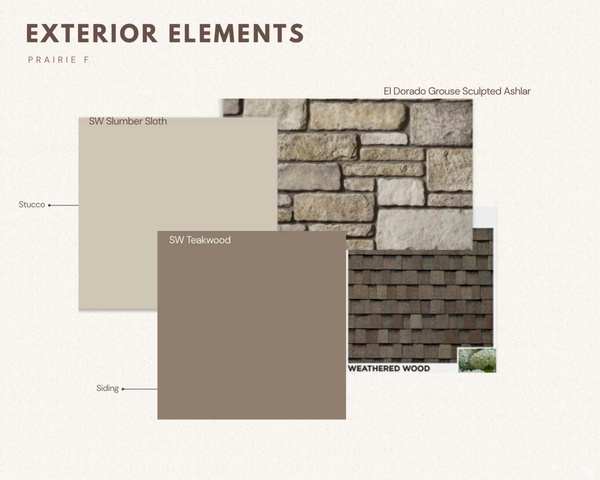
This thoughtfully designed, two story , 2541 square foot home is where modern architecture meats a layout built for real life. Stone accents and a three car garage making a lasting first impression. Inside, an open concept living, dinning, and kitchen area creates the perfect space for gather. The main floor primary suite offers a private escape the a walking closet and soaker tub. A dedicated office, mudroom, and laundry room gathering. Upstairs, three bedrooms surround a sprawling media room, ideal for family movie nights or a kids retreat.
Details
Updated on 2026/07/30 22:42:45 pm- Property ID: 2175510
- Price: $555000
- Property Size: 2541 Sq Ft
- Year Built: 2026
- Property Type: Single Family Residence
- Property Status: Active
- Style: Stories: 2
Additional details
- Brokerage Commission:
- Zoning: R
- Total Bathrooms: 3
- Lot Size In Acres: 0.16
- Total Bedrooms: 4
- Equipment:
School Details
- Elementary School : South
- Elementary School District : Iron
- High School : Cedar
- High School District : Iron
- Middle School : Cedar Middle School
- Middle School District: Iron
Features
Interior Features Include
Inclusions
Exterior Features Include
Other Features Include
Square Feet
Mortgage Calculator
$6,182.33
Monthly
- Principal & Interest $4,849.00
- Property Tax $250.00
- Home Insurance $83.33
- PMI $1,000.00




