
EXIT Realty Legacy (Excellence)
Overview
- Single Family Residence
- 7
- 5
- 2973
- 2022
Description
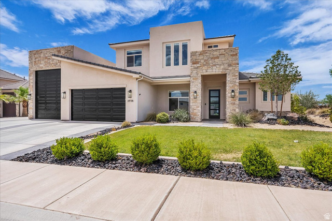
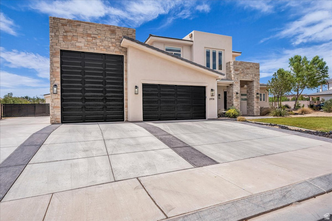
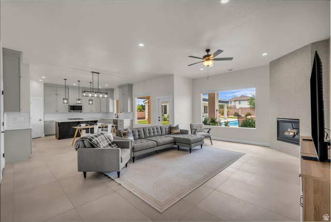
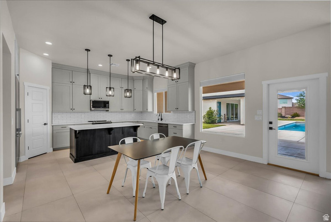
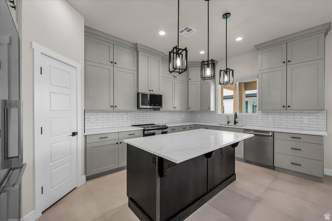
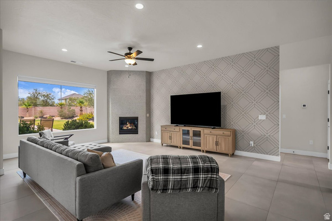
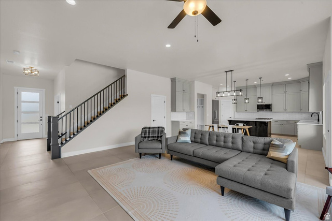
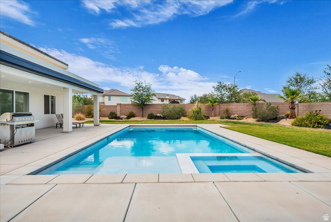
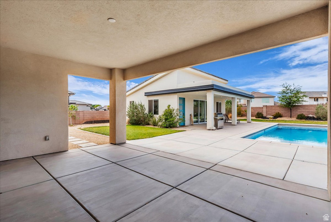
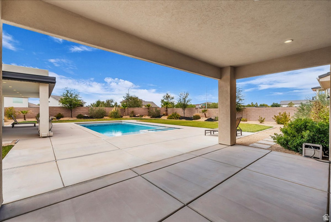
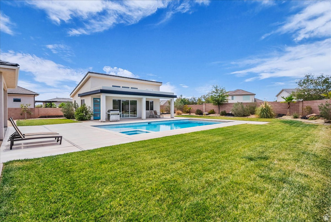
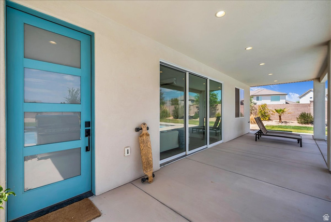
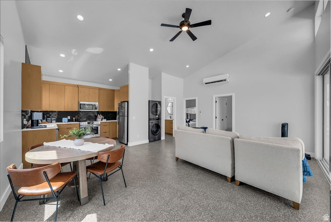
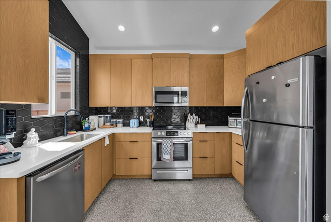
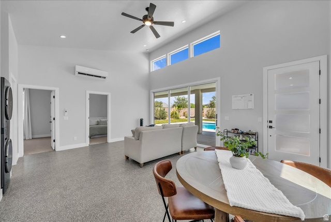
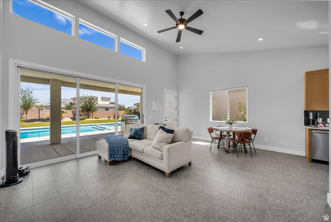
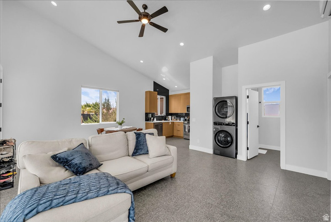
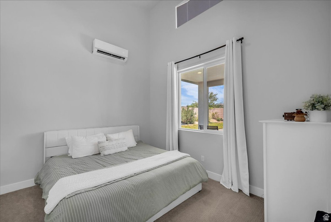
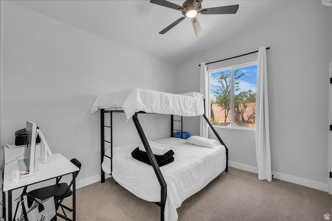
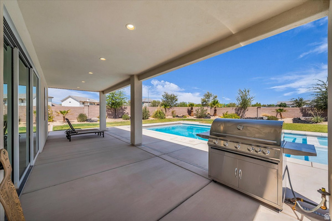
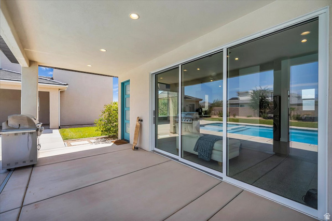
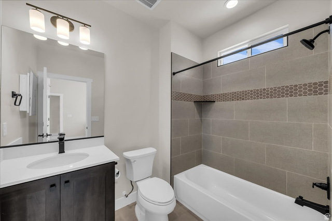
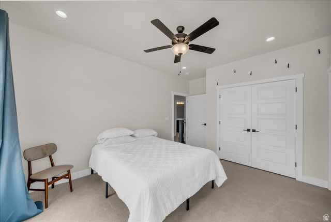
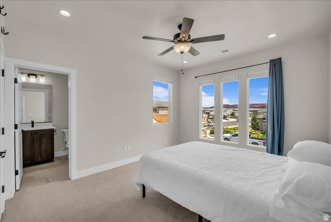
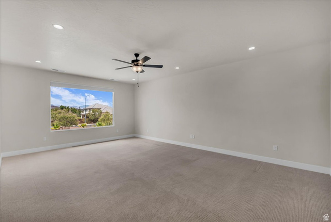
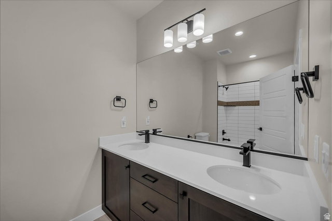
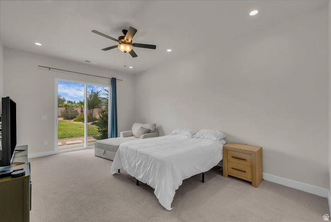
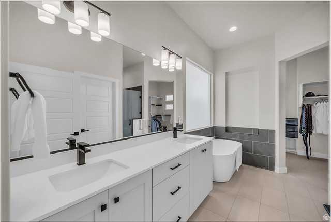
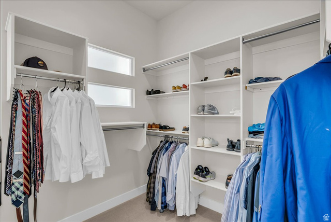
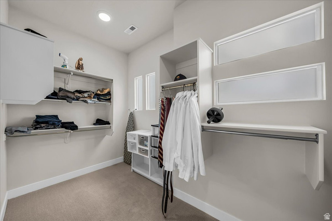
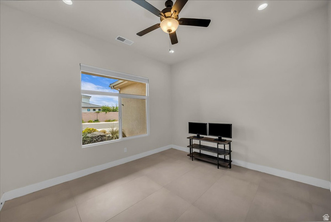
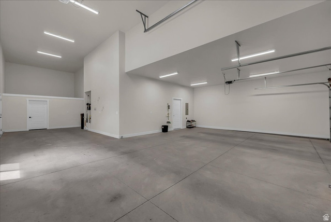
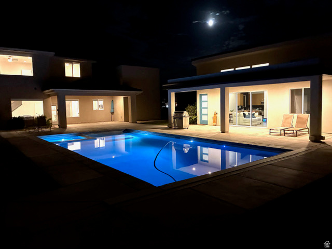
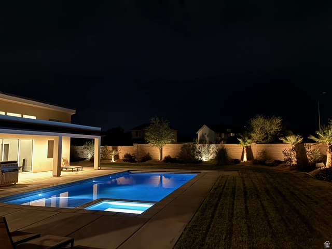
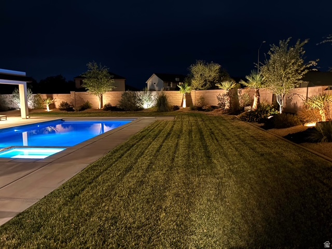
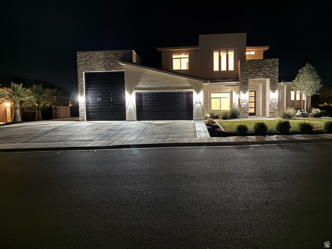
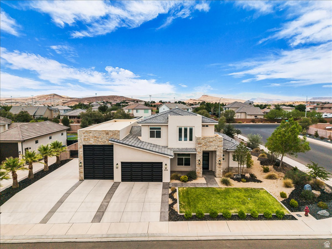
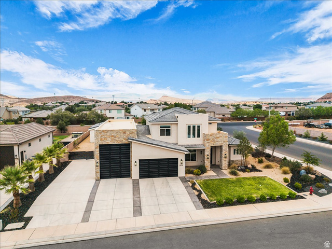
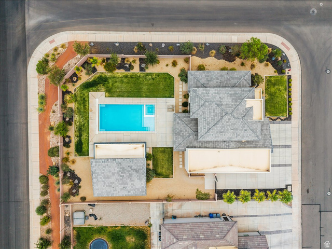
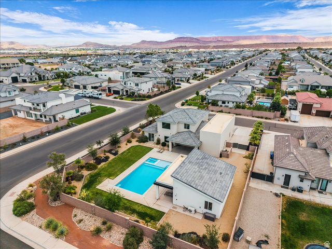
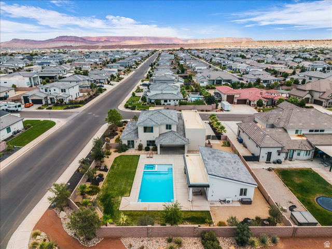
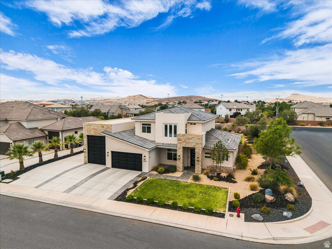
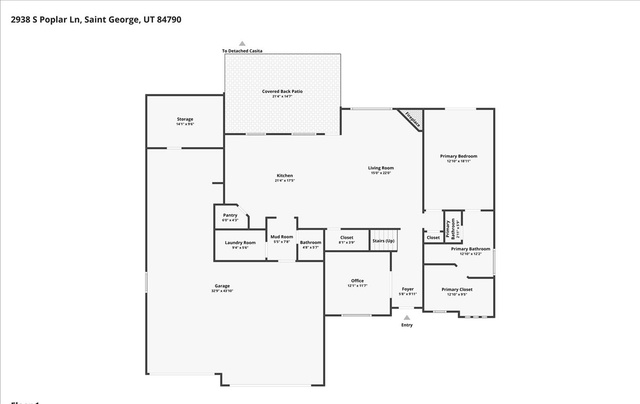
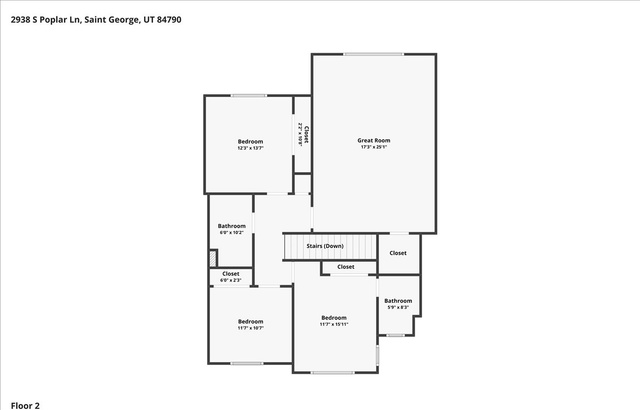
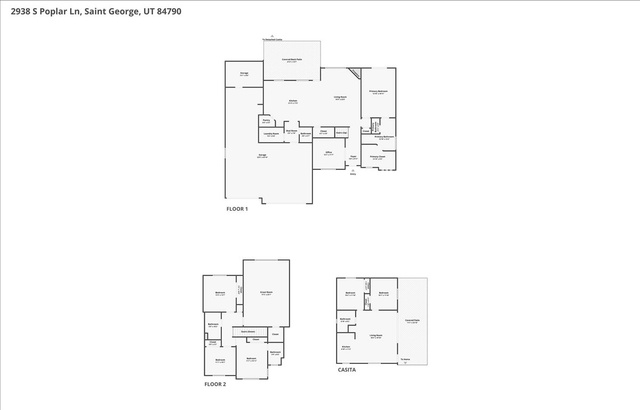
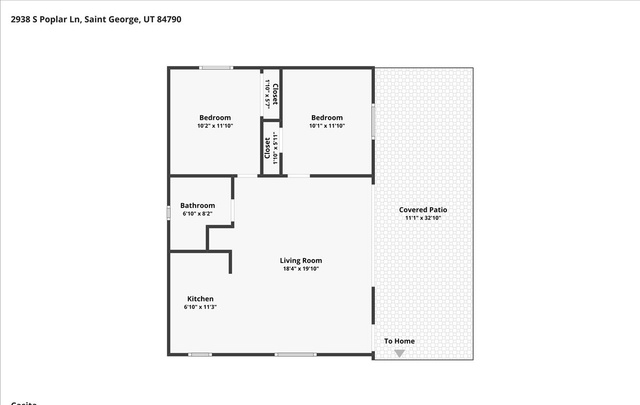
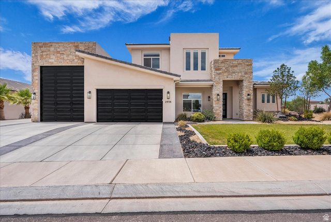
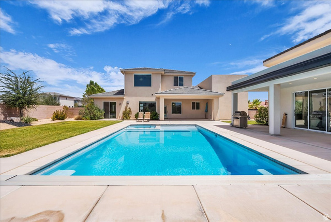
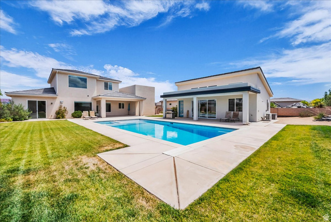
Welcome to a home that truly has it all! Situated on a beautifully landscaped .44-acre lot, this thoughtfully designed property offers the perfect combination of luxury, comfort, and everyday functionality.The backyard is an entertainer's dream, featuring a resort-style pool with a Shamu shelf, a covered hot tub, outdoor shower, and spacious covered patios that make outdoor living easy year-round.Inside, you'll find an open, light-filled floor plan with soaring 10-foot ceilings, designer finishes, and a stunning gourmet kitchen complete with quartz countertops, premium Miele and Bosch appliances, custom cabinetry, and a large island that's perfect for gathering.The spacious primary suite offers a relaxing escape, while the upstairs bonus room provides endless possibilities for a theater, game room, home gym, or office. A detached guest house with two bedrooms and a full kitchen offers incredible flexibility for guests or extended family.Additional highlights include an oversized RV garage, extra RV parking, EV charging, water softener, and plenty of storage. Every space has been thoughtfully designed to make you feel right at home.
Address
Open on Google Maps- Address 2938 S POPLAR LN,
- City St. George,
- Zip/Postal Code 84790
- Area US,
Details
Updated on 2026/07/31 06:07:19 am- Property ID: 2174973
- Price: $1350000
- Property Size: 2973 Sq Ft
- Year Built: 2022
- Property Type: Single Family Residence
- Property Status: Active
- Style: Stories: 2
Additional details
- Brokerage Commission:
- Zoning:
- Total Bathrooms: 5
- Lot Size In Acres: 0.44
- Total Bedrooms: 7
- Equipment:
School Details
- Elementary School : Crimson View
- Elementary School District : Washington
- High School : Desert Hills
- High School District : Washington
- Middle School : Desert Hills Middle
- Middle School District: Washington
Features
Interior Features Include
Exterior Features Include
Other Features Include
Rooms Include
Mortgage Calculator
- Principal & Interest $4,849.00
- Property Tax $250.00
- Home Insurance $83.33
- PMI $1,000.00




