
Real Broker, LLC
Overview
- Single Family Residence
- 4
- 5
- 4596
- 2008
Description
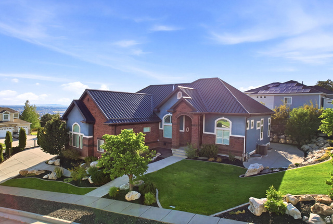
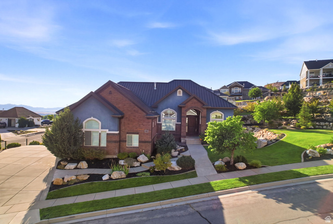
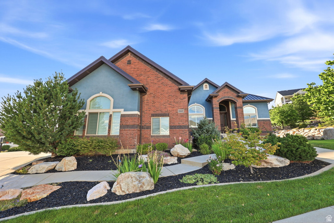
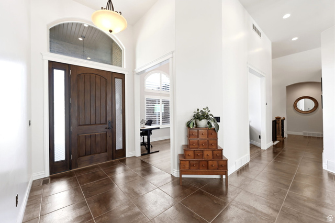
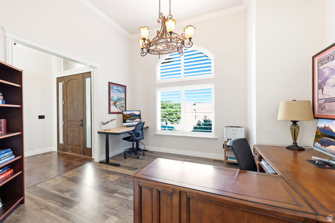
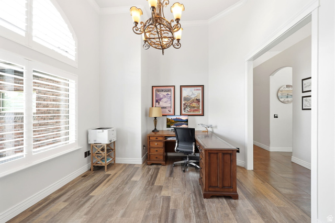
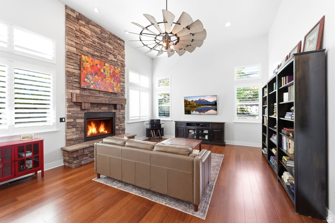
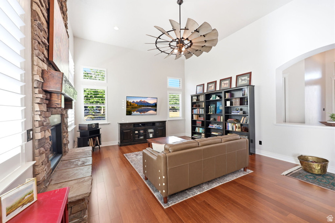
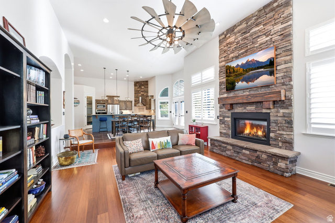
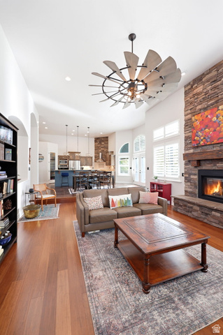
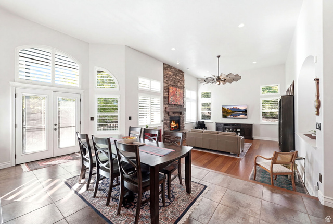
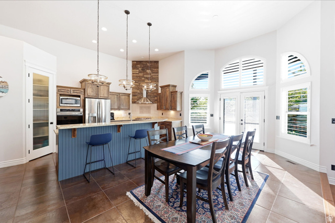
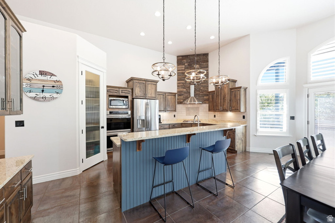
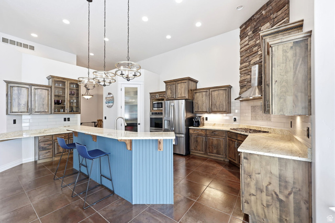
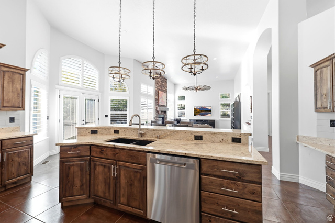
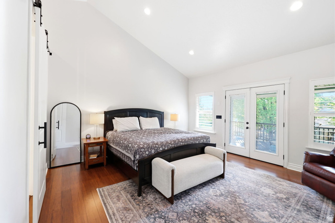
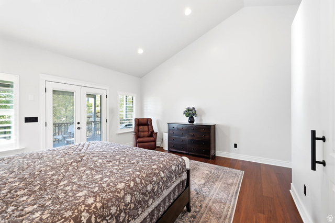
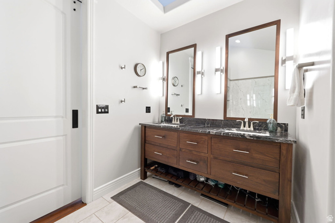
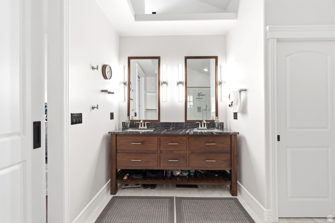
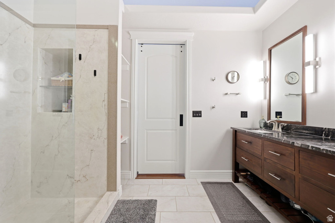
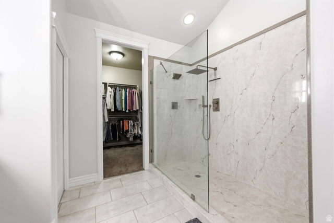
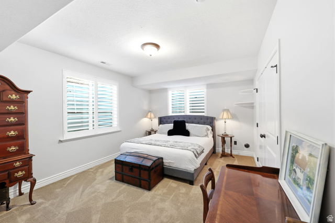
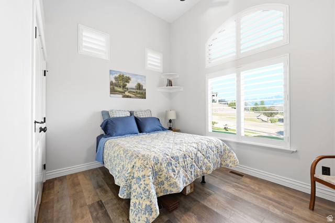
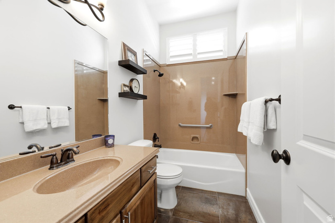
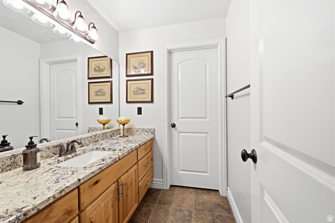
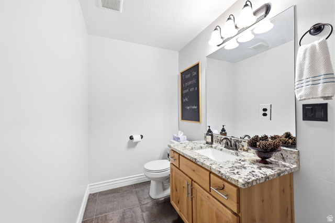
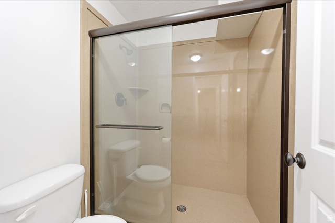
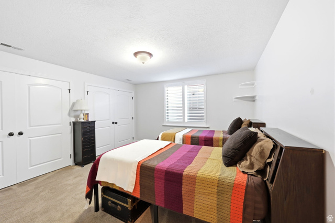
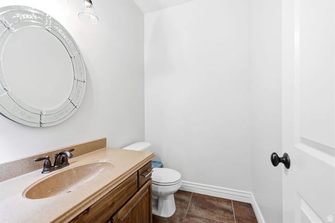
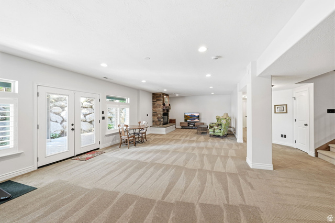
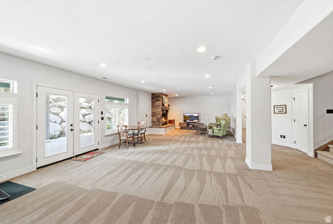
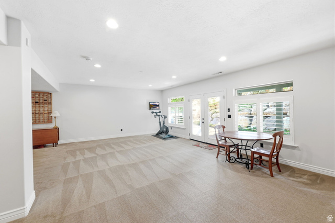
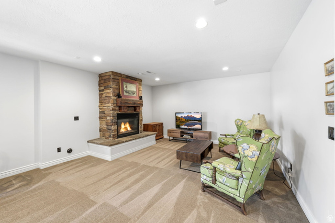
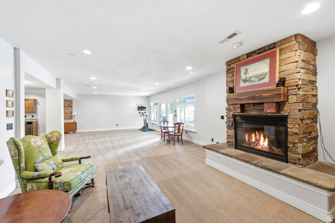
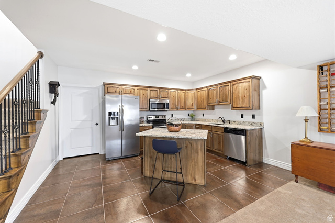
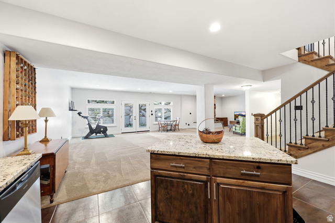
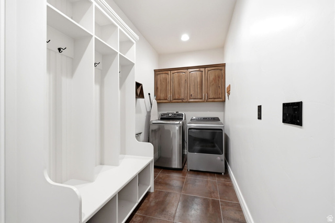
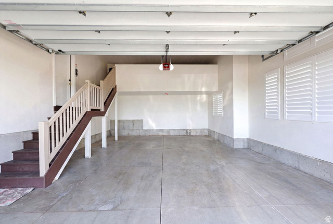
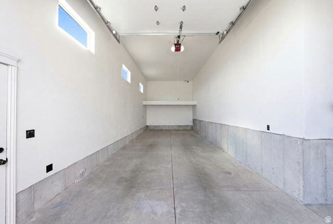
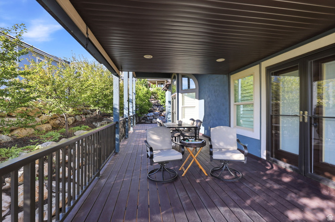
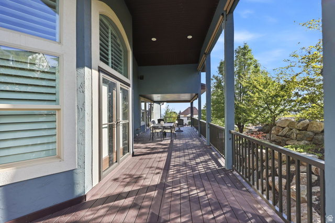
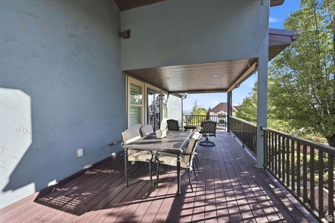
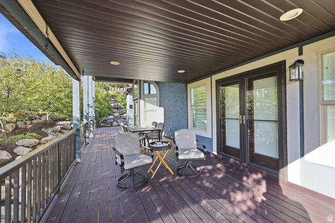
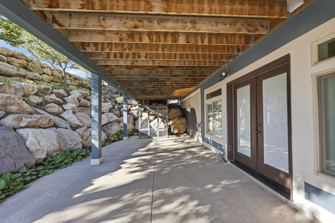
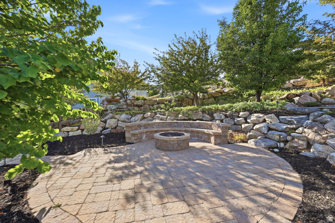
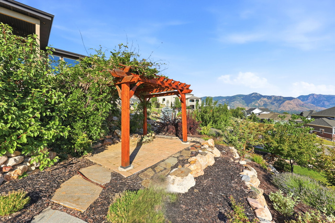
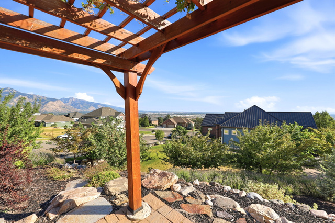
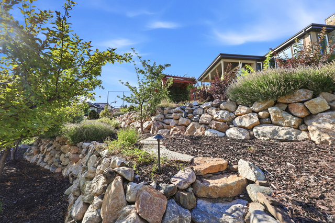
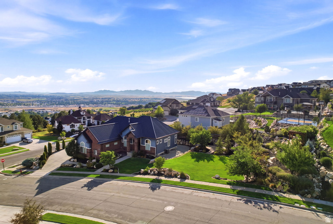
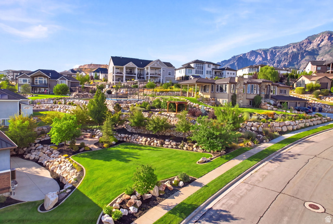
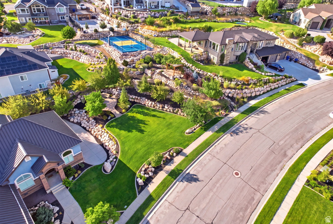
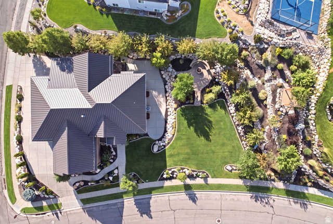
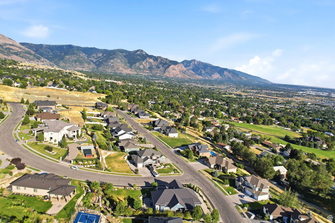
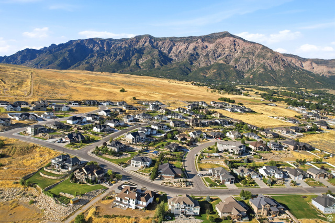
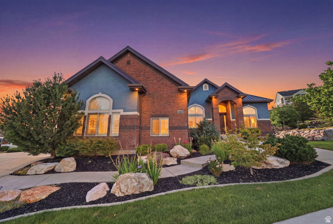
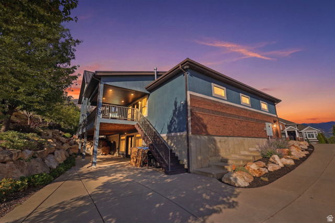
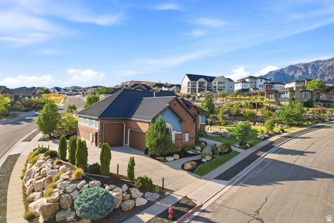
Set within the prestigious Deer Crest community, this custom home offers panoramic views, 14-foot ceilings, and quality craftsmanship throughout. The thoughtfully designed interior features a spacious primary suite, updated kitchen appliances, plantation shutters, brand-new carpet, and generous living spaces filled with natural light. The finished basement includes a private mother-in-law suite, providing flexible space for extended family or guests. Outside, enjoy the expanded covered deck overlooking professionally landscaped grounds complete with a gas fire pit, pergola, and outdoor lighting. Under the expanded covered deck is a full patio that can be used as a carport. An oversized four-car garage, including an RV bay with a 15-foot door and loft storage, completes this exceptional home with the perfect balance of space, comfort, and functionality. Square footage figures are provided as a courtesy estimate only and were obtained from county records. Buyer is advised to obtain an independent measurement.
Address
Open on Google Maps- Address 1182 W FALLOW WAY,
- City Pleasant View,
- Zip/Postal Code 84414
- Area US,
Details
Updated on 2026/08/06 21:21:52 pm- Property ID: 2173478
- Price: $989000
- Property Size: 4596 Sq Ft
- Year Built: 2008
- Property Type: Single Family Residence
- Property Status: Active
- Style: Rambler/Ranch
Additional details
- Brokerage Commission:
- Zoning:
- Total Bathrooms: 5
- Lot Size In Acres: 0.47
- Total Bedrooms: 4
- Equipment: Fireplace Insert,Gazebo
School Details
- Elementary School : Lomond View
- Elementary School District : Weber
- High School : Weber
- High School District : Weber
- Middle School : Orion
- Middle School District: Weber
Features
Interior Features Include
Exterior Features Include
Other Features Include
Rooms Include
Mortgage Calculator
- Principal & Interest $4,849.00
- Property Tax $250.00
- Home Insurance $83.33
- PMI $1,000.00




