
KW Ascend Keller Williams Realty

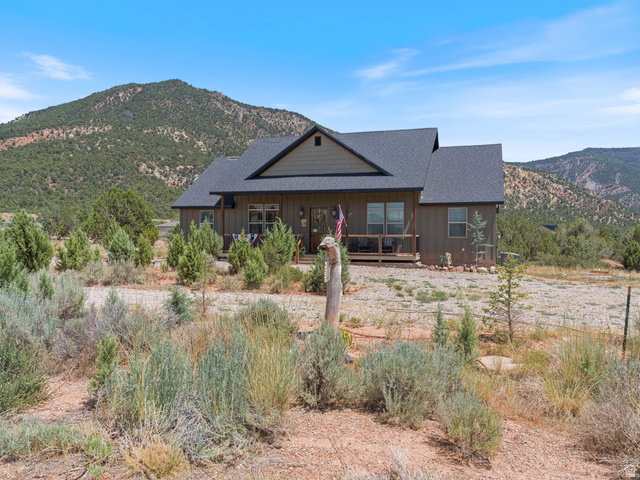
Overview
- Single Family Residence
- 3
- 3
- 2024
Description
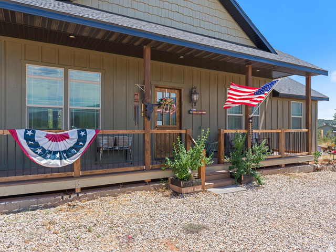
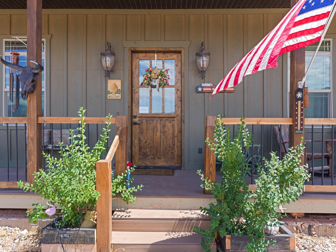
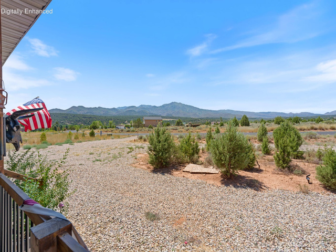
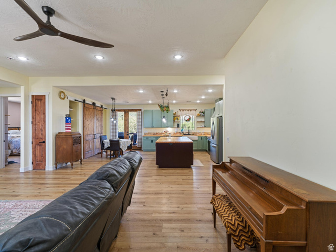
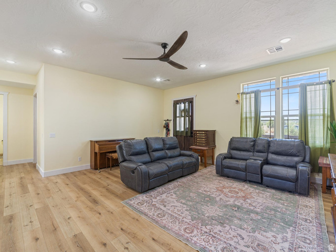
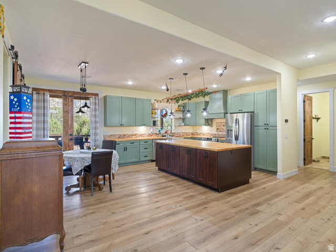
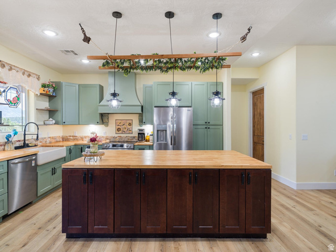
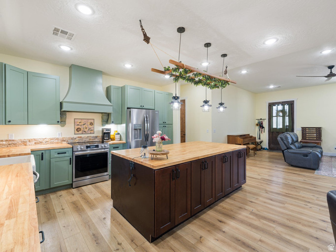
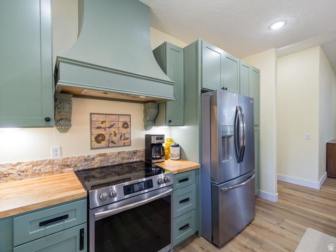
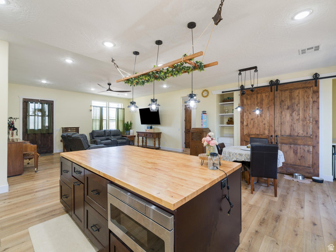
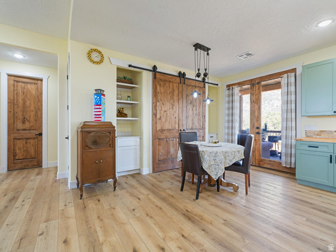
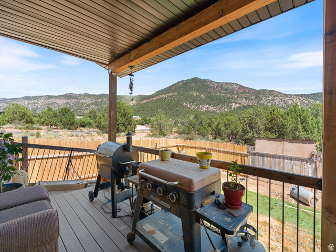
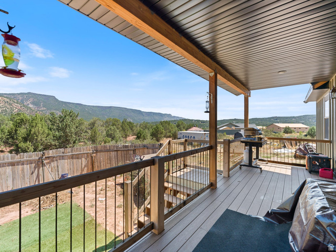
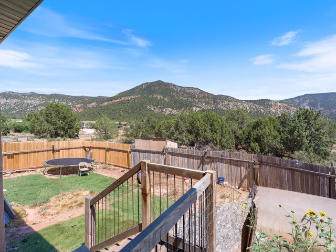
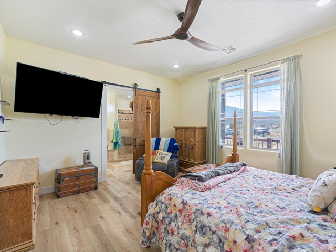
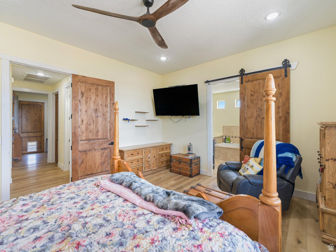
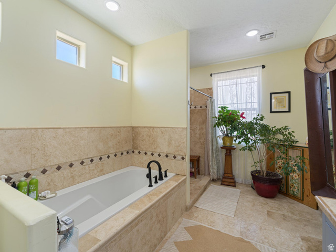
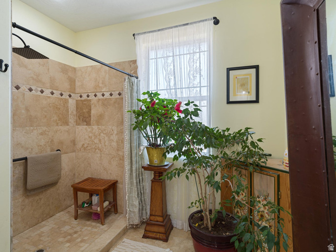
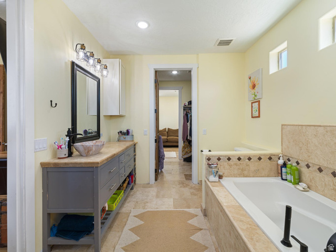
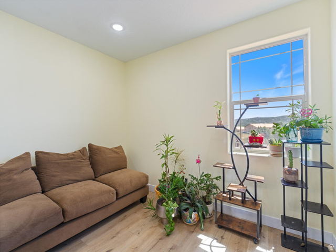
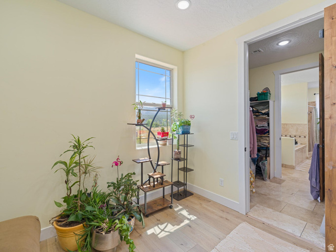
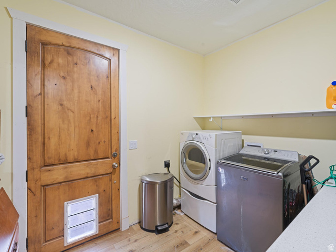
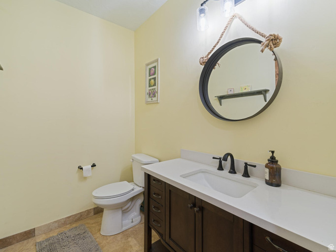
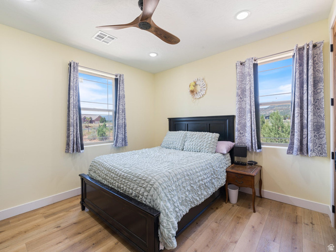
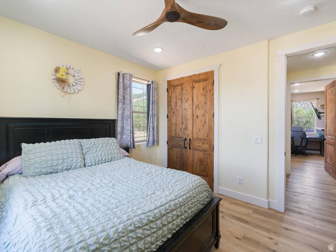
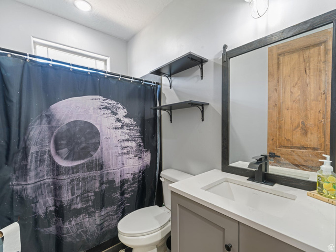
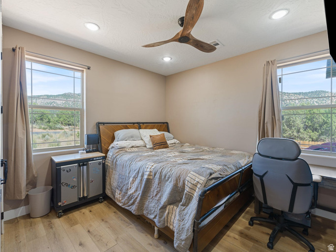
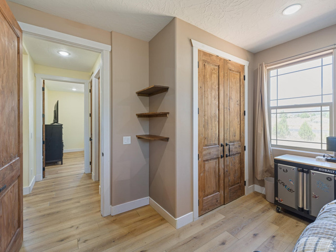
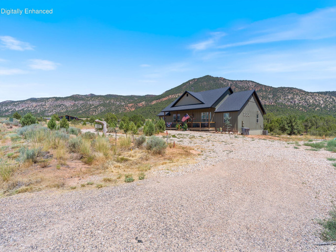
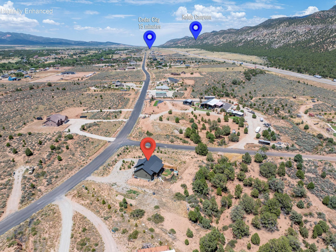
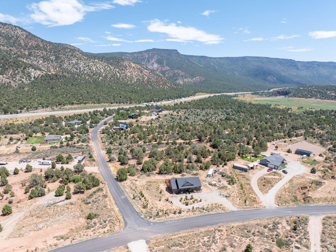
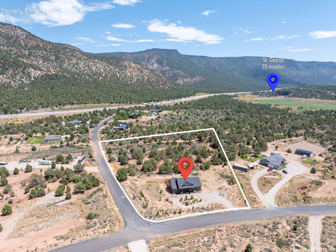
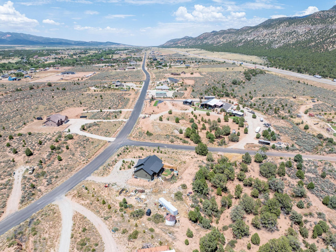
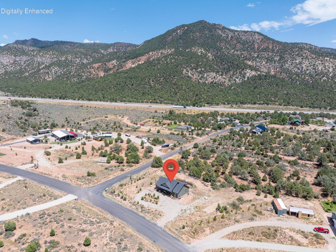
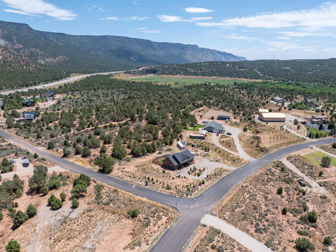
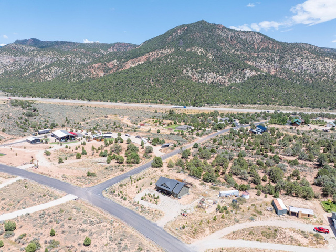
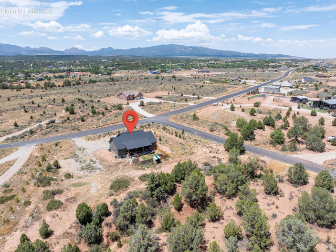
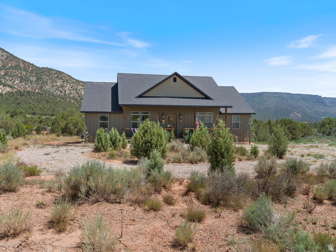
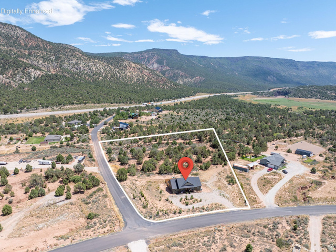
Five Acres of Possibility in New Harmony | If you've been looking for room to spread out without starting from scratch, this New Harmony property deserves a closer look. Set on 5 acres, the home offers 3 bedrooms, 2.5 bathrooms, and a comfortable split-bedroom floor plan with a bonus room adjoining the primary suite--ideal for a home office, nursery, exercise room, or private sitting area. The open kitchen and living area create a welcoming gathering space, while covered patios in both the front and back invite you to slow down and enjoy the peaceful surroundings. One feature that truly sets this home apart is the full crawlspace beneath the entire house, providing exceptional storage along with easy access for future maintenance and utility work--an uncommon convenience that adds long-term functionality and flexibility. Outside, the possibilities continue. A smaller fenced yard offers a practical space for pets or play without the upkeep of all five acres, while the remaining acreage provides ample room for additional garages, a shop, RVs, trailers, recreational vehicles, animals, or future expansion. If space, privacy, and the freedom to create a property that fits your lifestyle are at the top of your list, this is an opportunity worth exploring.
Address
Open on Google Maps- Address 3014 E BADGER WAY,
- City New Harmony,
- Zip/Postal Code 84757
- Area US,
Details
Updated on 2026/07/17 16:30:56 pm- Property ID: 2172564
- Price: $749500
- Property Size: Sq Ft
- Year Built: 2024
- Property Type: Single Family Residence
- Property Status: Active
- Style: Rambler/Ranch
Additional details
- Brokerage Commission:
- Zoning: R
- Total Bathrooms: 3
- Lot Size In Acres: 5
- Total Bedrooms: 3
- Equipment:
School Details
- Elementary School : South
- Elementary School District : Iron
- High School : Cedar
- High School District : Iron
- Middle School : Cedar Middle School
- Middle School District: Iron
Features
Interior Features Include
Inclusions
Exterior Features Include
Other Features Include
Rooms Include
Mortgage Calculator
- Principal & Interest $4,849.00
- Property Tax $250.00
- Home Insurance $83.33
- PMI $1,000.00




