
The Agency Salt Lake City



























Overview
- Single Family Residence
- 5
- 4
- 3849
- 1991
Description
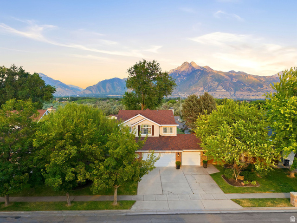
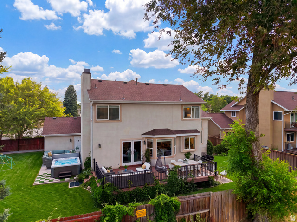
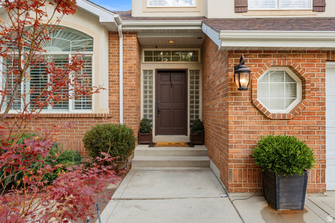
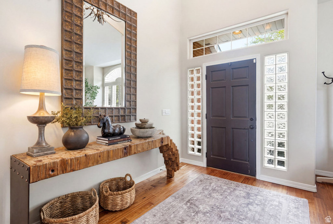
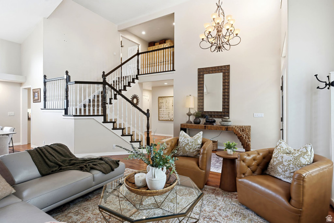
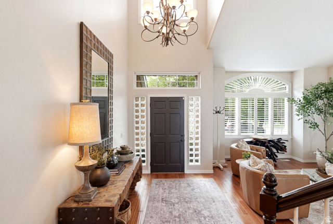
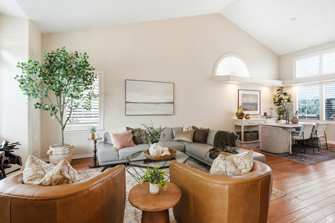
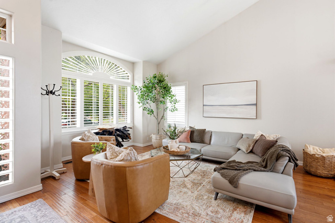
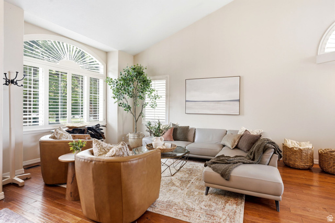
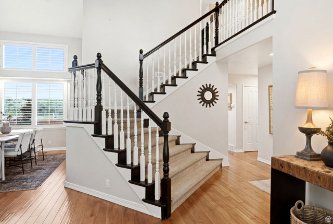
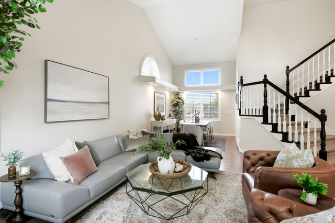
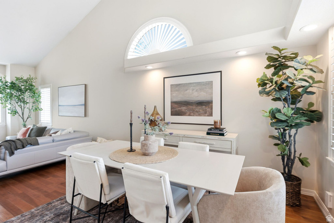
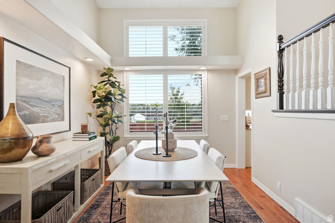
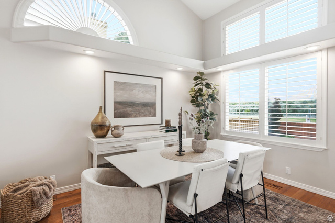
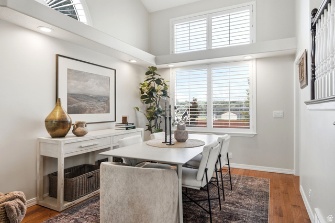
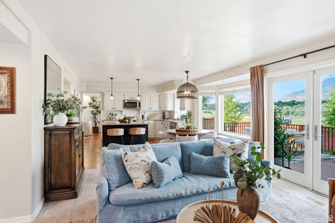
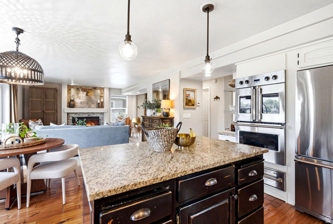
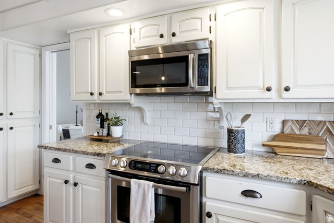
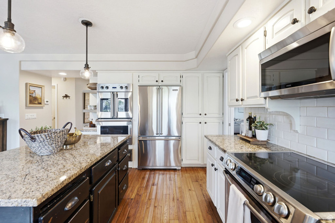
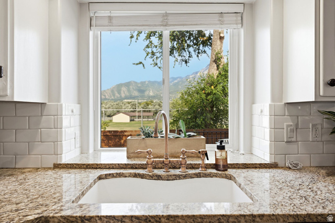
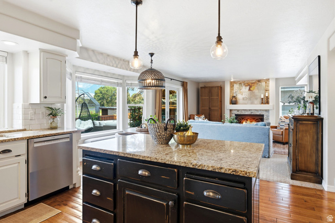
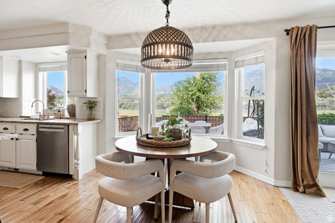
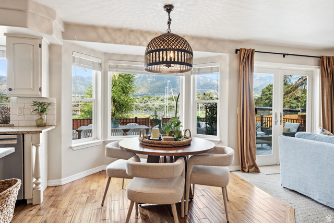
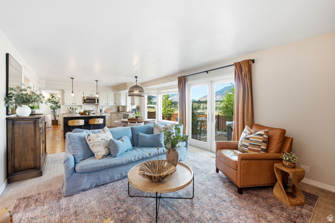
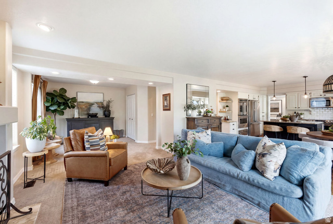
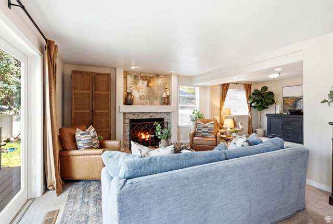
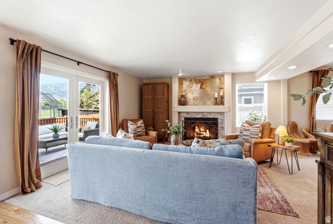
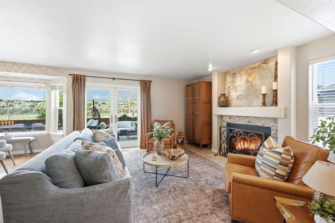
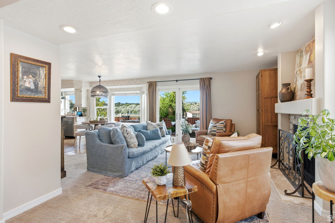
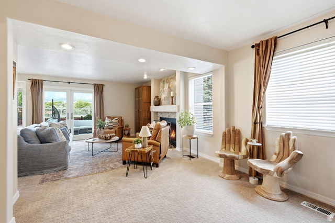
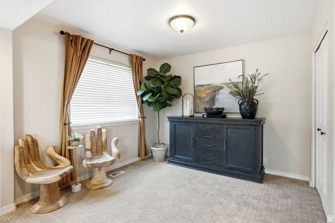
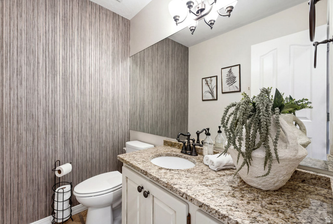
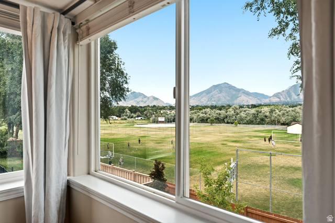
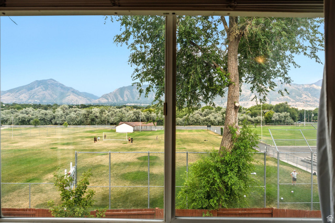
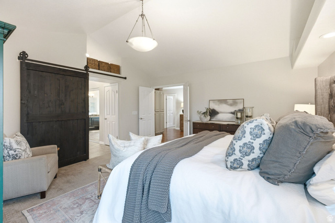
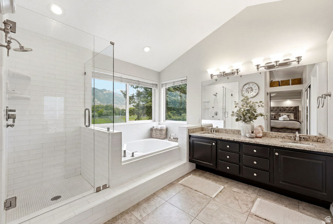
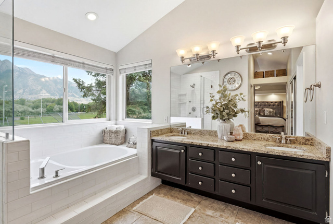
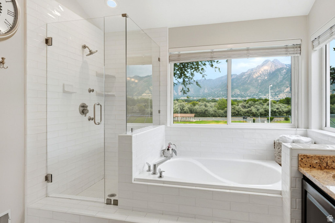
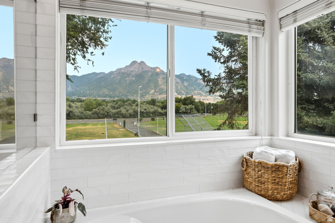
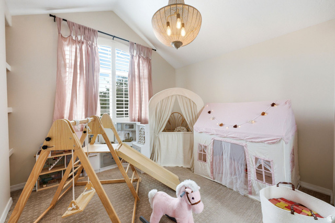
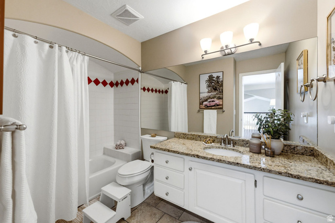
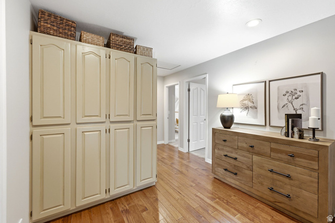
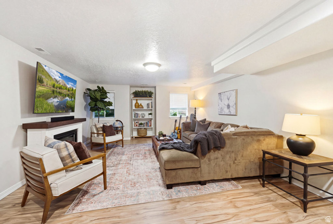
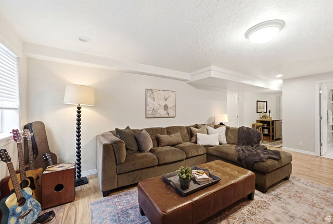
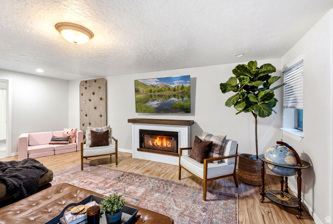
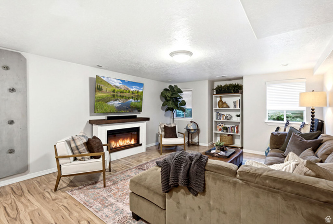
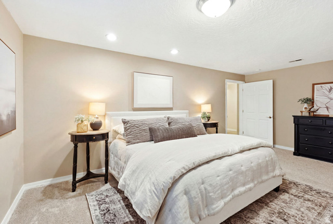
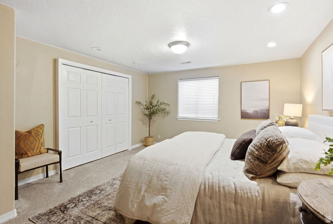
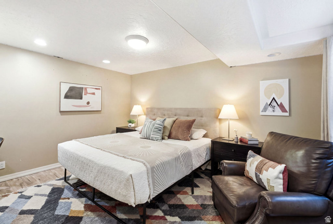
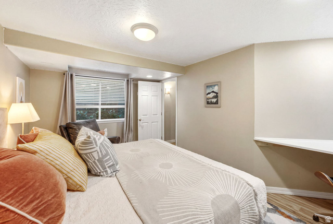
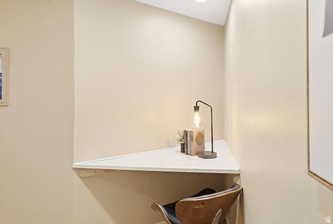
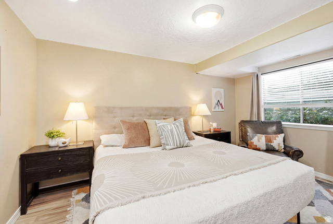
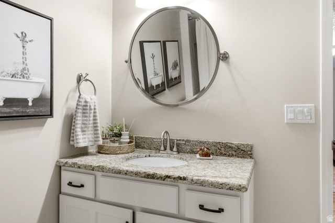
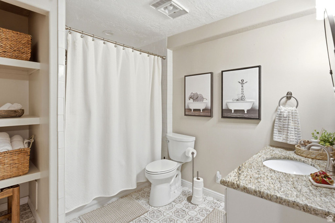
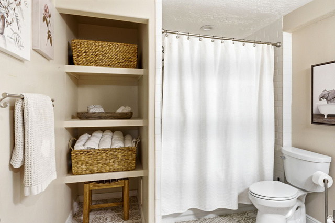
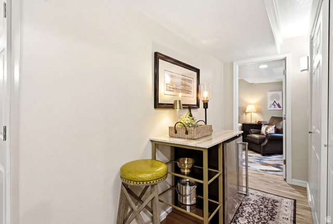
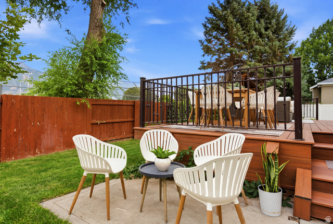
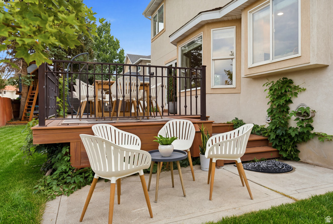
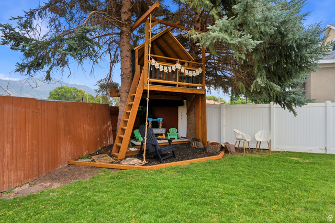
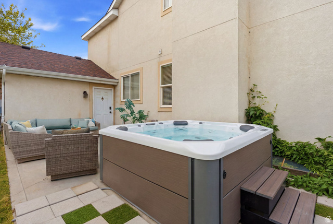
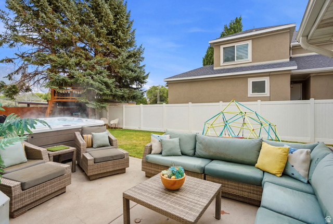
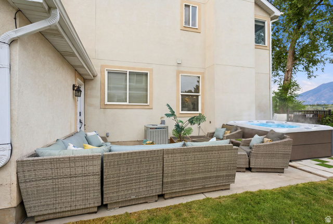
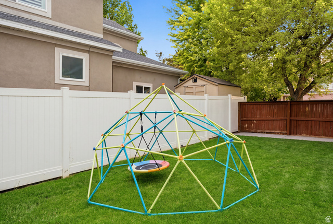
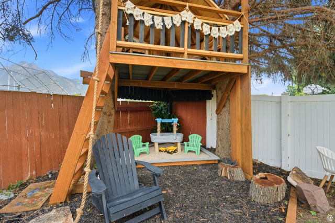
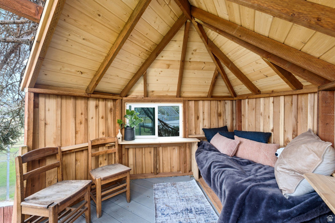
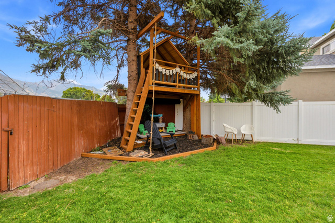
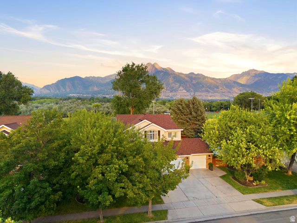
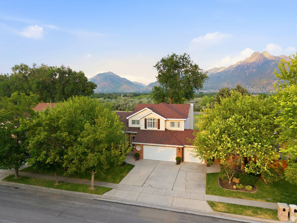
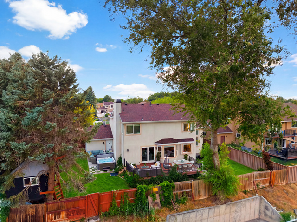
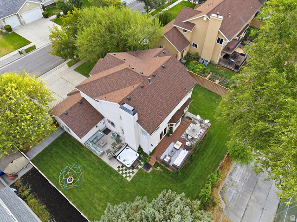
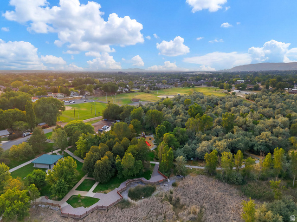
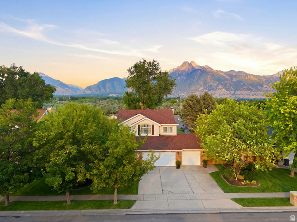
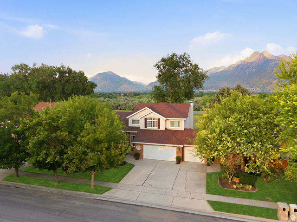
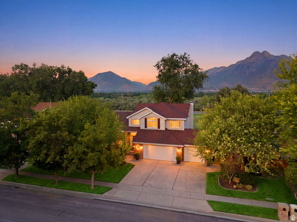
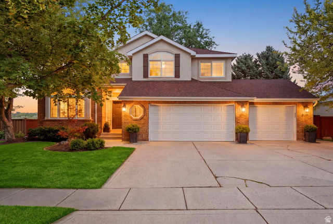
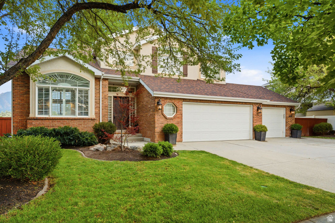
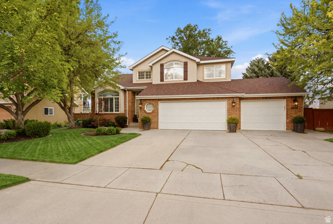
Nestled on a quiet, tree-lined street in the heart of Millcreek, this beautifully remodeled home offers luxury, comfort, and breathtaking mountain views from nearly every window. The expansive Trex deck overlooks open green space, and with direct access to playgrounds, sports fields, and the Creekside walking trail, your backyard becomes an extension of the natural surrounding beauty. The brand new salt water hot tub and custom built treehouse add a touch of magic for kids and adults alike. Inside, you'll find gorgeous hardwood floors, vaulted ceilings, expansive living spaces, and a gourmet chef's kitchen featuring premium Viking and Bosch appliances-the perfect space to gather and entertain. The spacious primary suite is a true retreat, complete with a spa-inspired bathroom, generous walk-in closet, and stunning views to greet you each morning. Ideally located just minutes from parks, the rec center, shopping, dining, and highly sought-after schools, this is more than just a home-it's a lifestyle. Beautifully designed for everyday living and creating unforgettable moments, this is a place where new memories are waiting to be made.
Address
Open on Google Maps- Address 4601 S FARM MEADOW LN,
- City Millcreek,
- Zip/Postal Code 84117
- Area US,
Details
Updated on 2026/08/08 21:30:27 pm- Property ID: 2172294
- Price: $1230000
- Property Size: 3849 Sq Ft
- Year Built: 1991
- Property Type: Single Family Residence
- Property Status: Active
- Style: Stories: 2
Additional details
- Brokerage Commission:
- Zoning: 1108
- Total Bathrooms: 4
- Lot Size In Acres: 0.2
- Total Bedrooms: 5
- Equipment: Fireplace Equipment,Fireplace Insert,Hot Tub,Window Coverings
School Details
- Elementary School : Spring Lane
- Elementary School District : Granite
- High School : Cottonwood
- High School District : Granite
- Middle School : Bonneville
- Middle School District: Granite
Features
Interior Features Include
Inclusions
Exterior Features Include
Other Features Include
HOA Information
Mortgage Calculator
- Principal & Interest $4,849.00
- Property Tax $250.00
- Home Insurance $83.33
- PMI $1,000.00




