
ERA Brokers Consolidated (Richfield Branch)
Overview
- Single Family Residence
- 3
- 3
- 2640
- 1988
Description
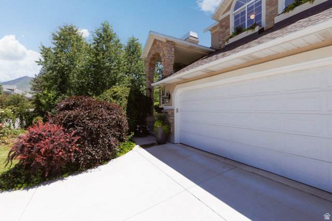
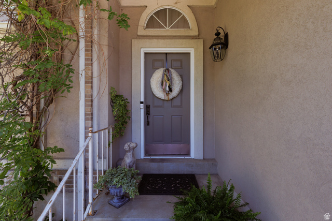
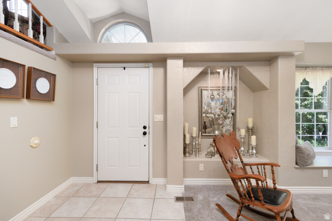
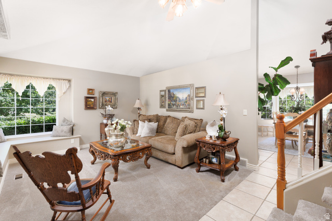
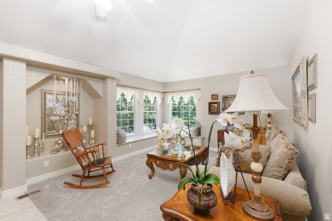
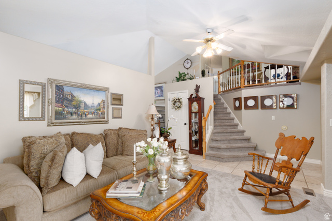
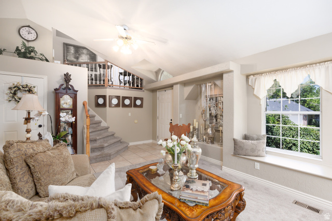
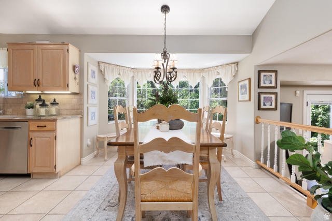
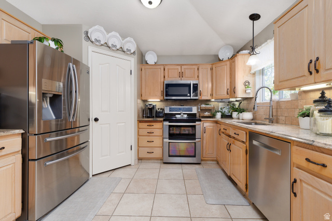
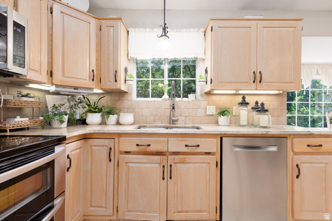
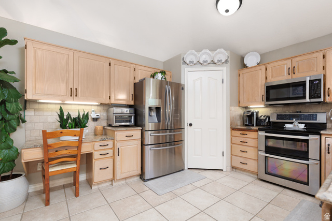
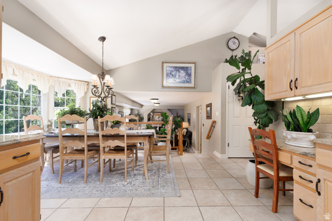
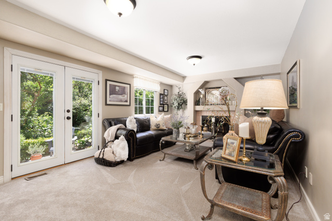
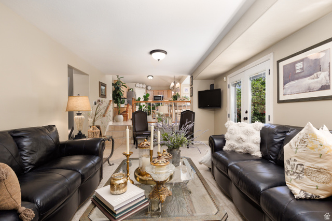
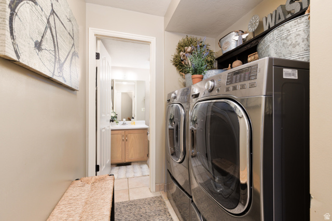
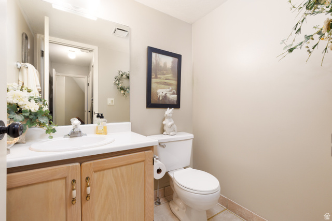
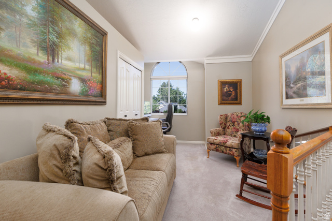
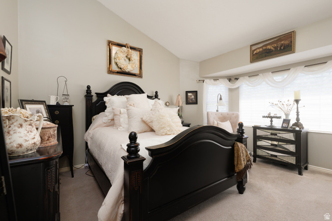
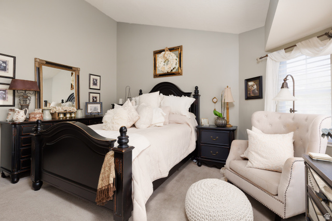
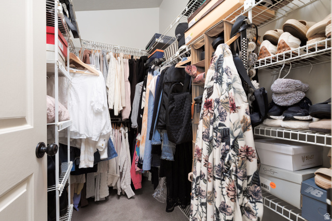
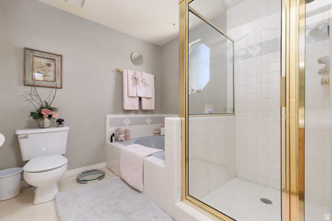
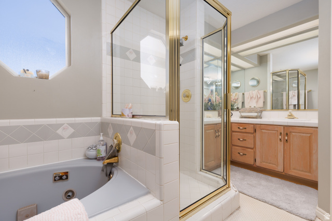
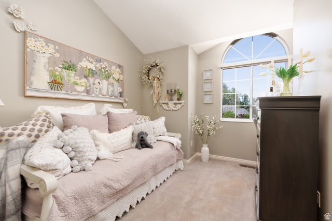
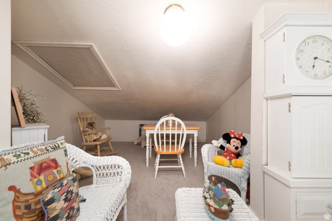
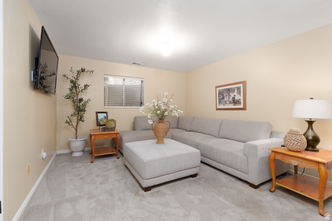
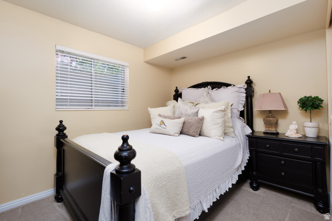
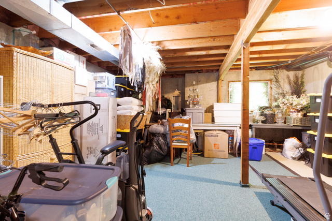
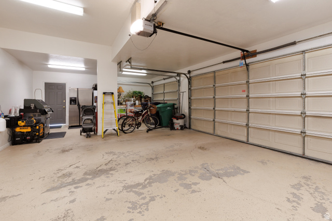
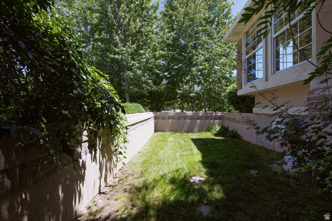
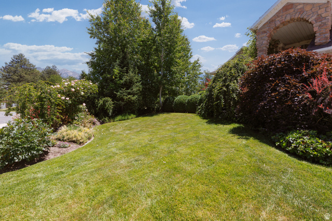
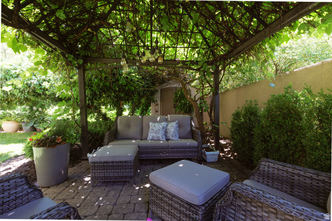
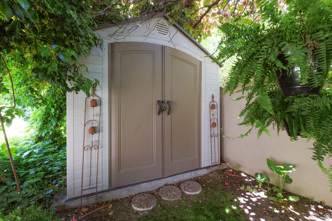
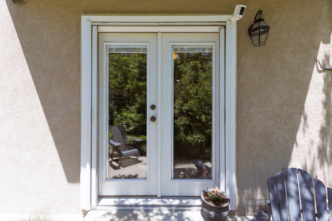
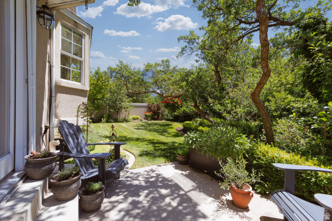
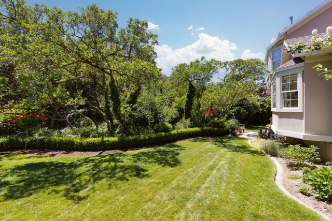
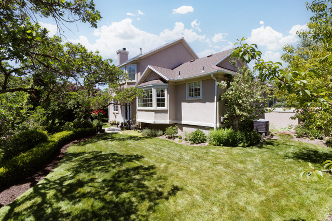
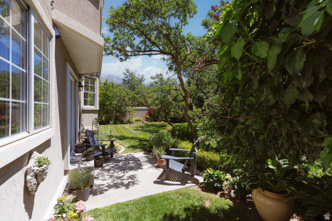
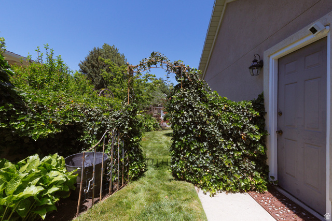
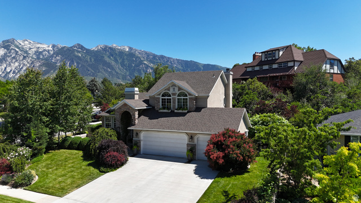
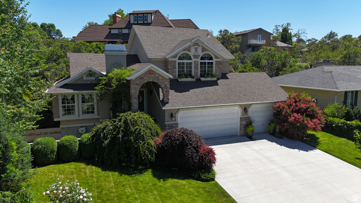
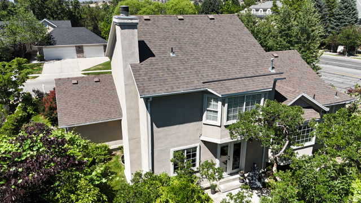
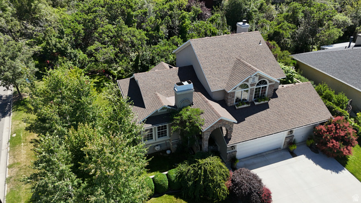
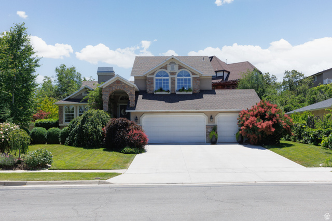
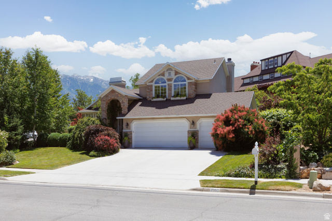
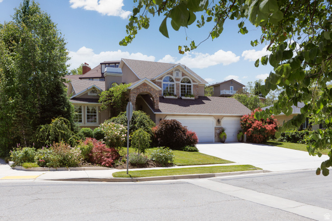
Nestled in one of Sandy's most sought-after neighborhoods, this beautifully maintained home offers the perfect blend of comfort, privacy, and timeless appeal. Lovingly cared for and very lightly lived in, it feels remarkably fresh and move-in ready. Step outside to an incredible backyard that is truly hard to find. Surrounded by mature trees and lush landscaping, the secluded setting creates your own private retreat. Whether you're enjoying a quiet morning or hosting friends beneath the beautiful pergola, you'll love taking in the mountain views and peaceful surroundings. Inside, you'll find generous living spaces, abundant storage, and a spacious three-car garage with room for vehicles, hobbies, and all your gear. A large unfinished storage room also provides exciting potential to create an additional bedroom, a home gym, theater, or whatever best fits your lifestyle. This is more than just a house, it's a home where you can slow down, enjoy your surroundings, and appreciate the care that's gone into every detail. Opportunities like this don't come along often.
Details
Updated on 2026/07/18 06:11:43 am- Property ID: 2172174
- Price: $795000
- Property Size: 2640 Sq Ft
- Year Built: 1988
- Property Type: Single Family Residence
- Property Status: Active
- Style: Tri/Multi-Level
Additional details
- Brokerage Commission:
- Zoning:
- Total Bathrooms: 3
- Lot Size In Acres: 0.22
- Total Bedrooms: 3
- Equipment: Gazebo,Storage Shed(s),Window Coverings
School Details
- Elementary School : Oakdale
- Elementary School District : Canyons
- High School : Brighton
- High School District : Canyons
- Middle School : Albion
- Middle School District: Canyons
Features
Interior Features Include
Inclusions
Exterior Features Include
Other Features Include
Rooms Include
Mortgage Calculator
- Principal & Interest $4,849.00
- Property Tax $250.00
- Home Insurance $83.33
- PMI $1,000.00




