
Axis Realty Inc
For Sale
5325 N HONEY SUCKLE WAY, Eagle Mountain, UT, 84005
Overview
Property ID: 2171977
- Single Family Residence
- 4
- 3
- 5211
- 2026
Description
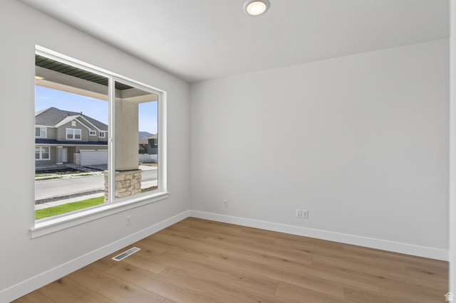
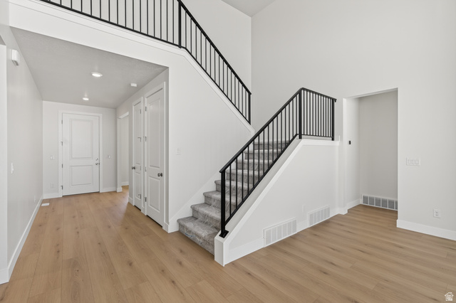
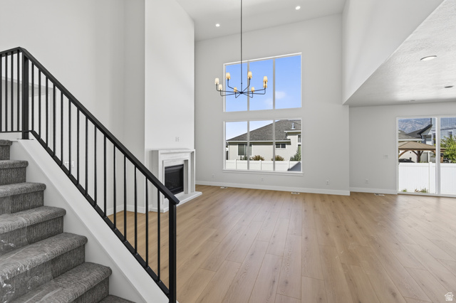
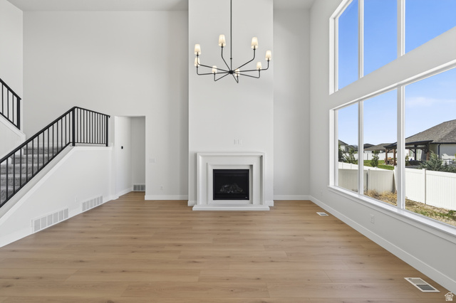
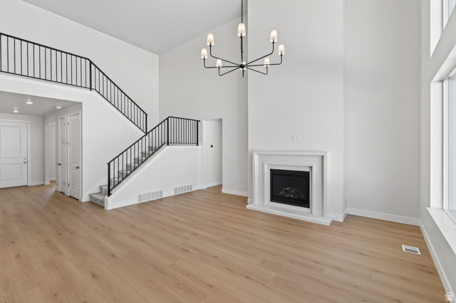
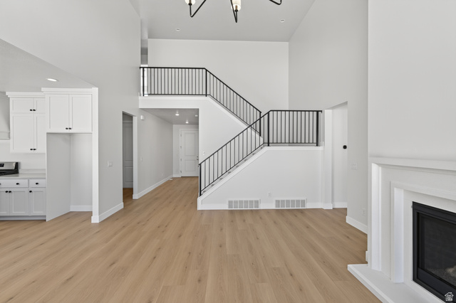
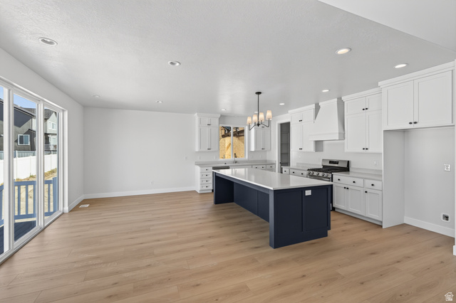
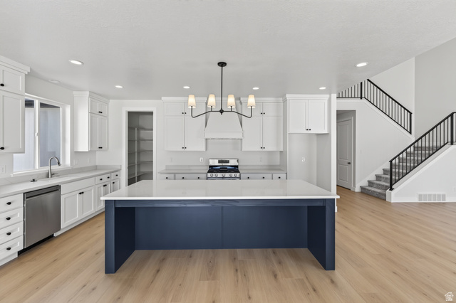
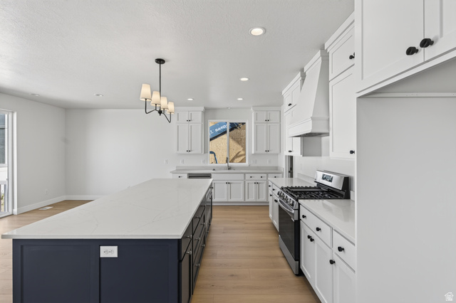
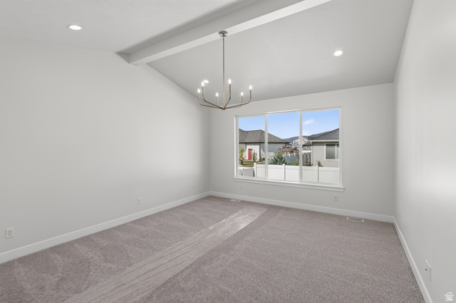
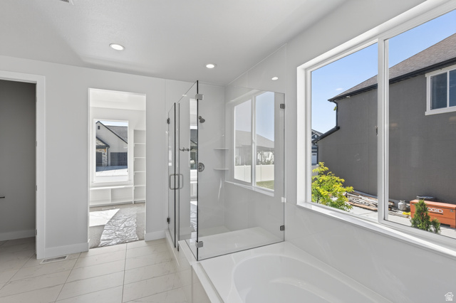
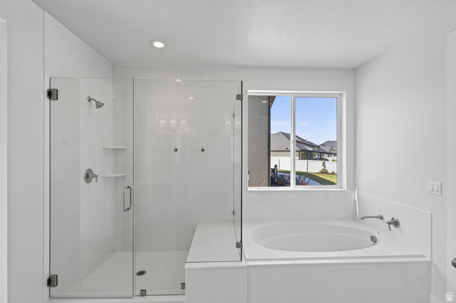
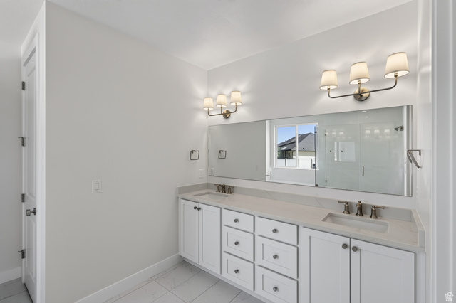
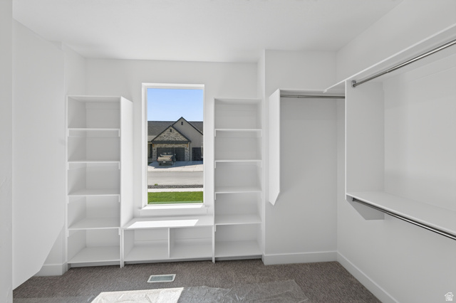
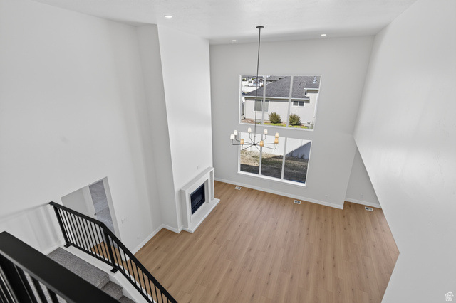
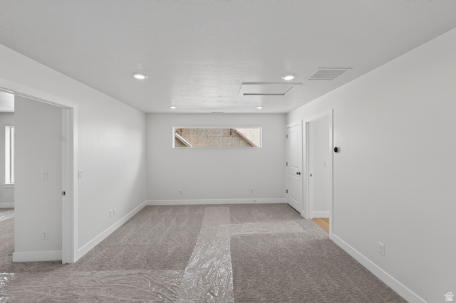
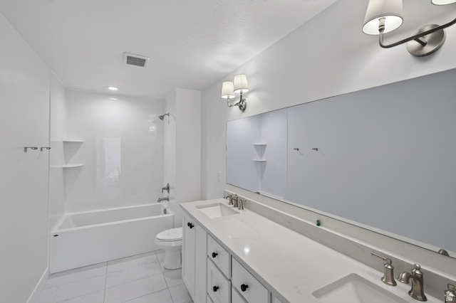
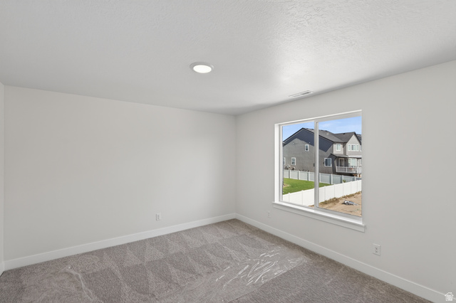
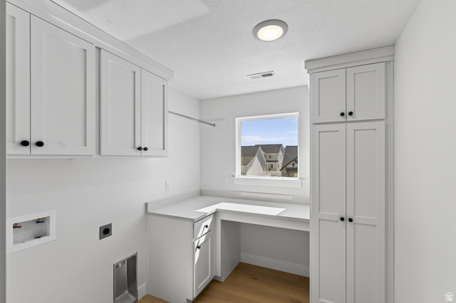
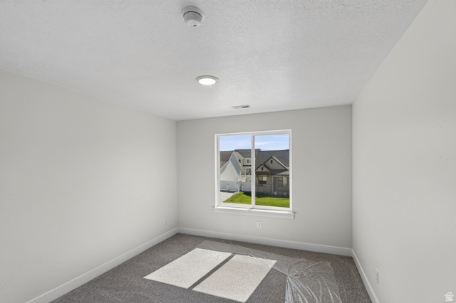
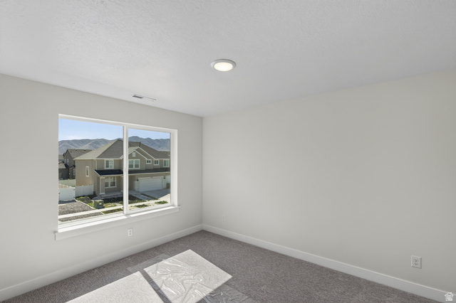
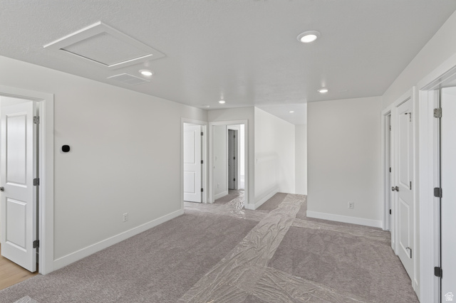
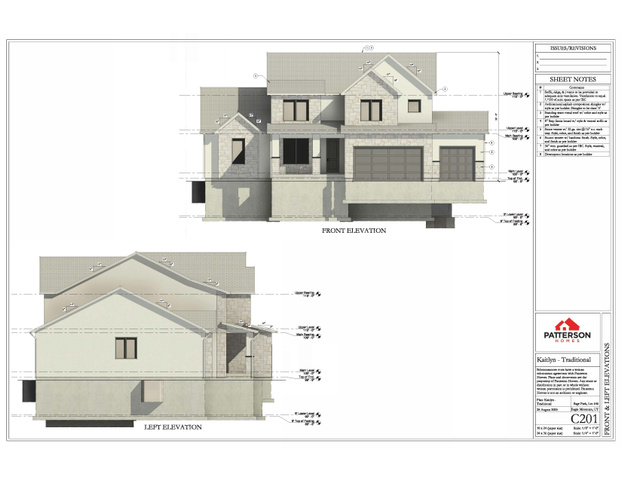
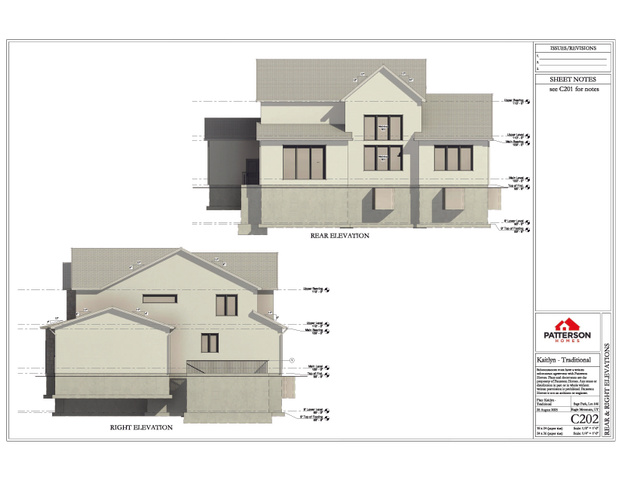
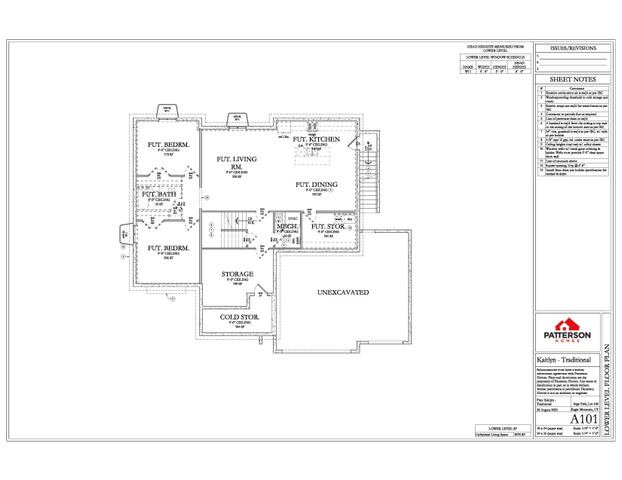
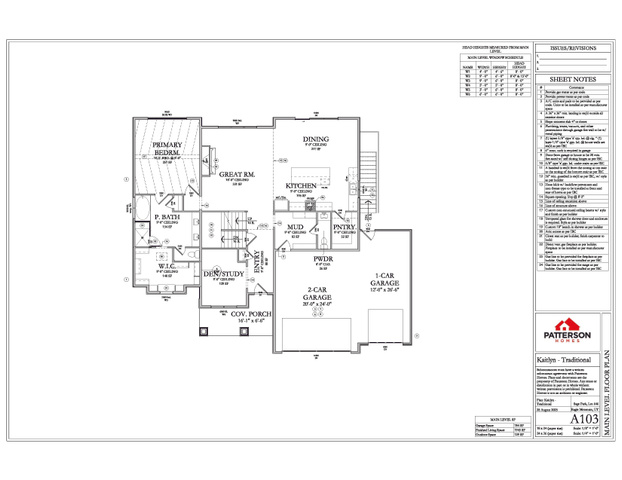
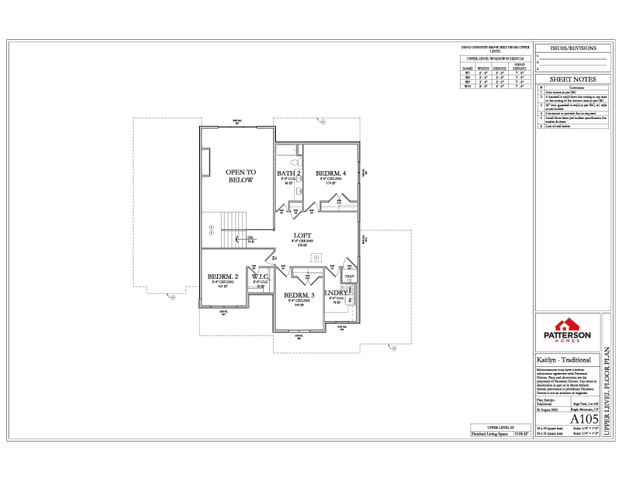
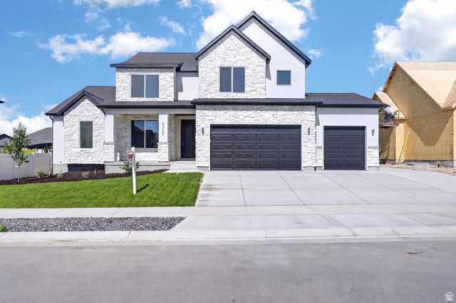
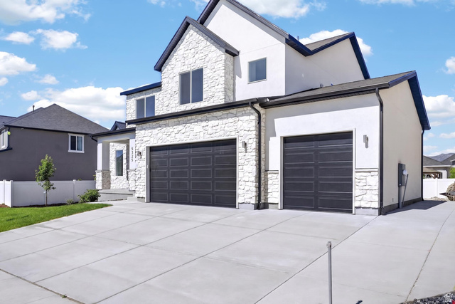
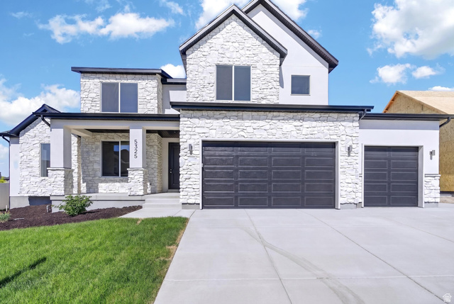
The Kaitlyn floor plan in the final phase of Sage Park. Over 5,200 sq ft two-story home featuring a main-floor primary suite, dramatic two-story great room, and an exceptional primary bath and closet. Basement entrance offers future ADU or multi-generational living potential, plus fireplace and expansive family space. Traditional styling throughout appeals to the discerning buyer. Home is Move in ready. Call for your personal showing.
Address
Open on Google Maps- Address 5325 N HONEY SUCKLE WAY,
- City Eagle Mountain,
- Zip/Postal Code 84005
- Area US,
Details
Updated on 2026/09/28 22:21:09 pm- Property ID: 2171977
- Price: $699900
- Property Size: 5211 Sq Ft
- Year Built: 2026
- Property Type: Single Family Residence
- Property Status: Active
- Style: Stories: 2
Additional details
- Brokerage Commission:
- Zoning: R-1
- Total Bathrooms: 3
- Lot Size In Acres: 0.18
- Total Bedrooms: 4
- Equipment:
School Details
- Elementary School : Eagle Valley
- Elementary School District : Alpine
- High School : Cedar Valley High school
- High School District : Alpine
- Middle School : Frontier
- Middle School District: Alpine
Features
Interior Features Include
Inclusions
Exterior Features Include
Other Features Include
Rooms Include
Mortgage Calculator
$6,182.33
Monthly
- Principal & Interest $4,849.00
- Property Tax $250.00
- Home Insurance $83.33
- PMI $1,000.00




