
Golden Spike Realty
Overview
- Single Family Residence
- 6
- 7
- 6869
- 2026
Description
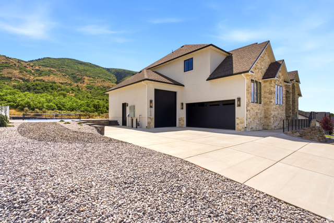
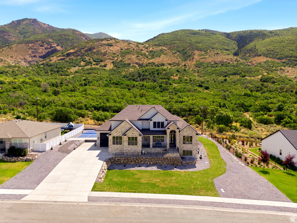
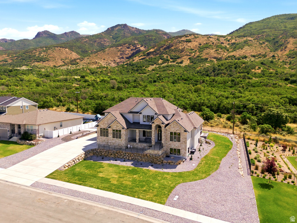
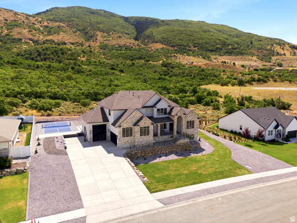
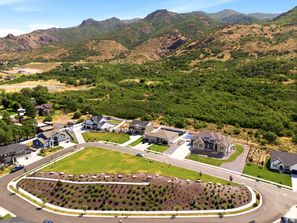
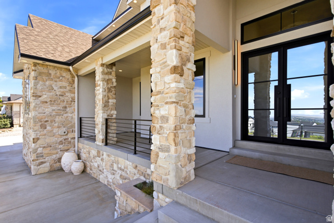
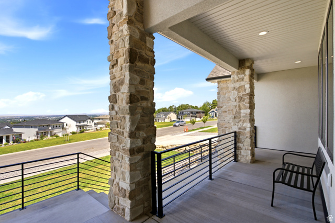
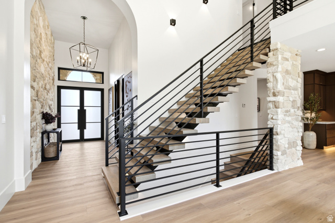
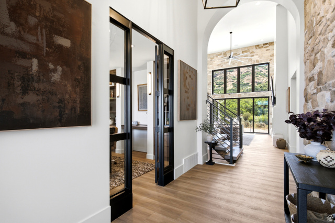
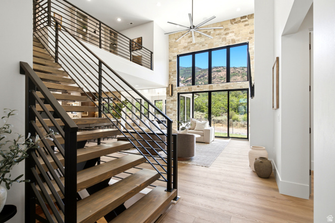
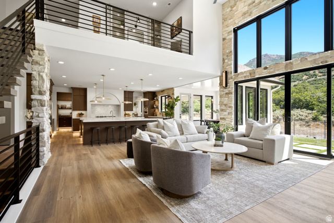
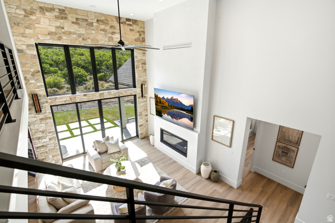
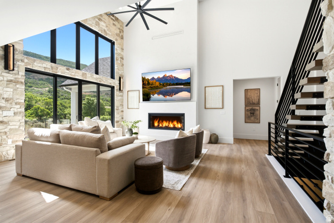
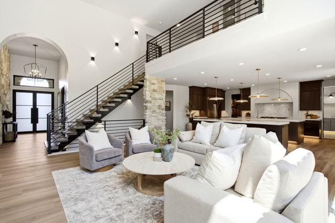
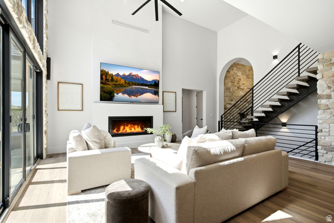
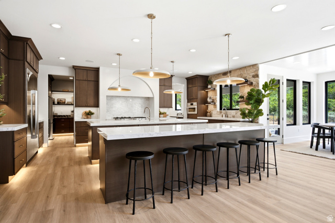
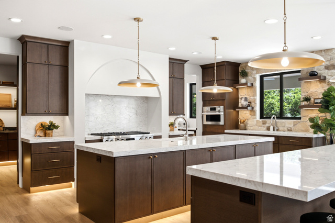
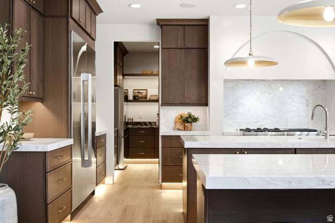
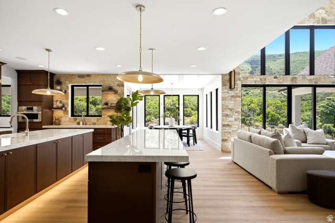
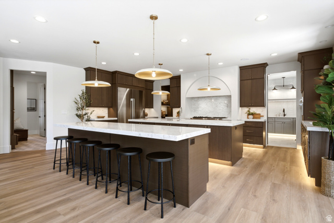
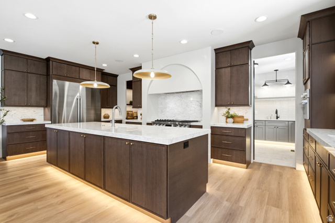
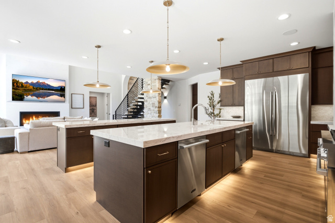
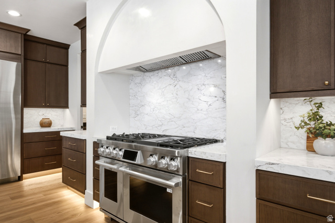
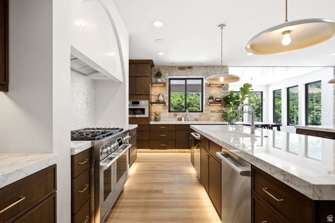
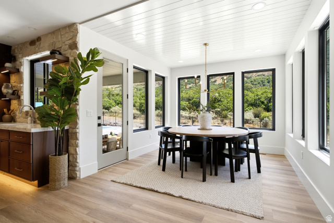
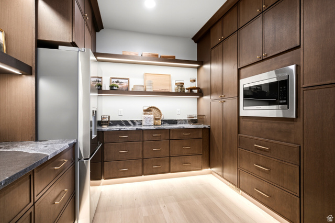
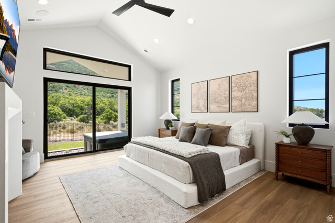
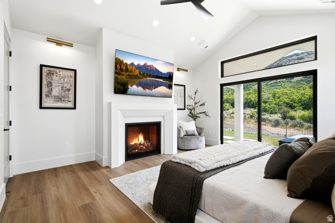
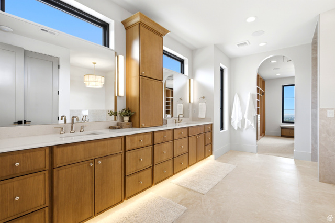
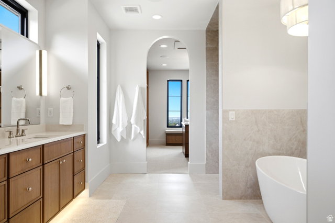
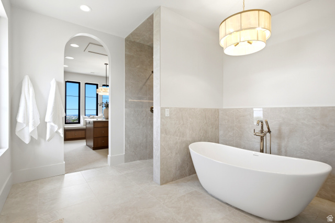
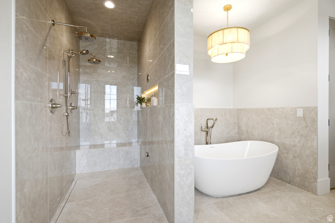
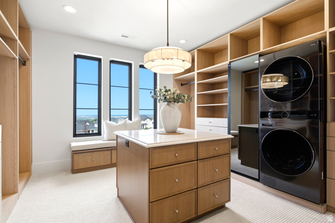
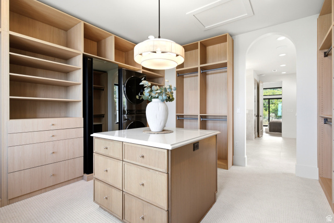
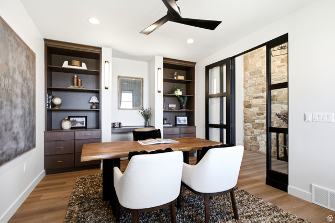
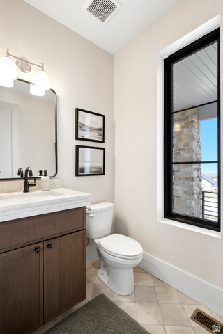
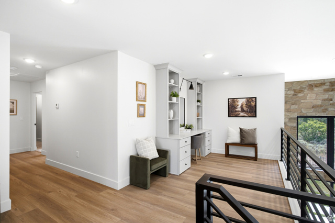
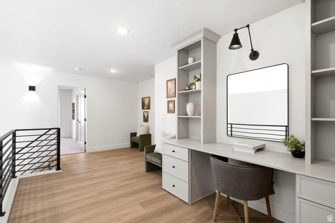
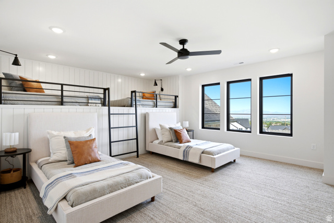
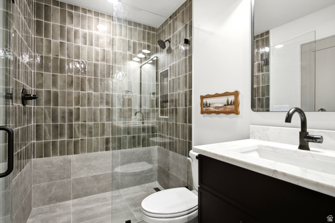
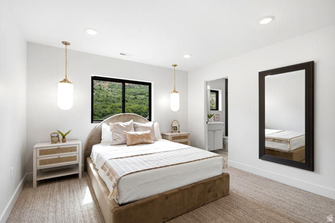
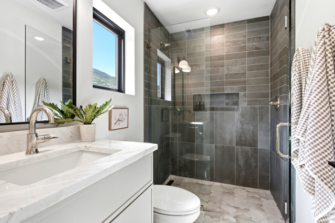
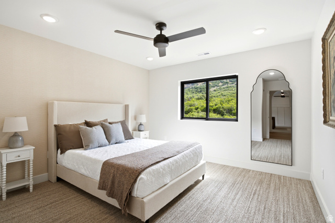
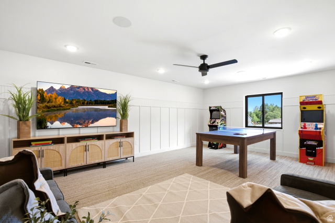
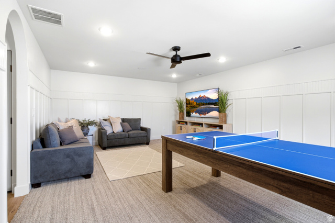
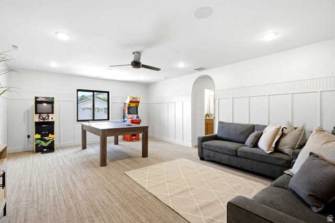
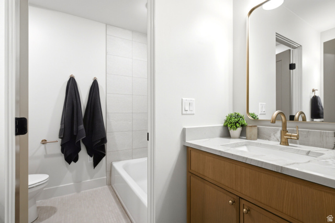
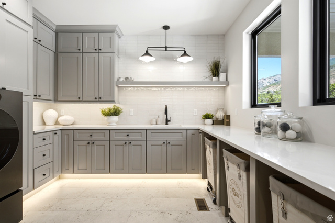
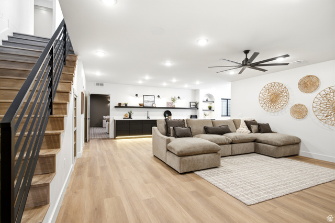
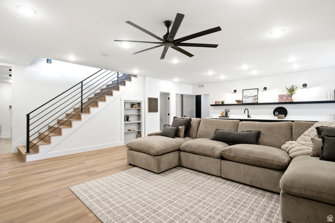
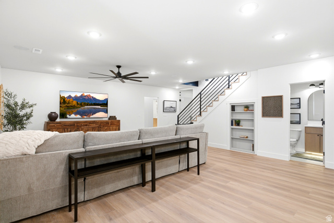
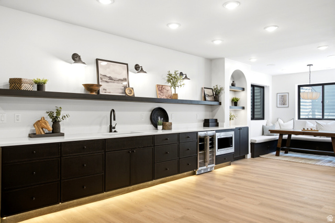
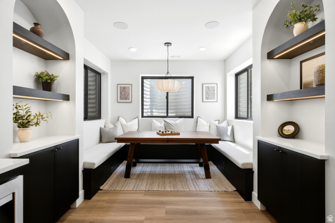
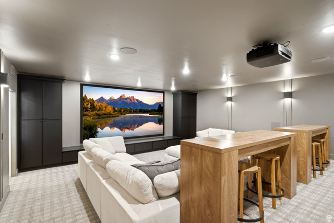
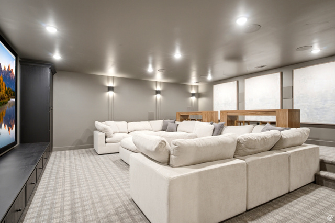
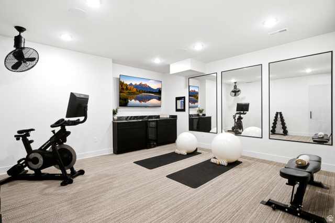
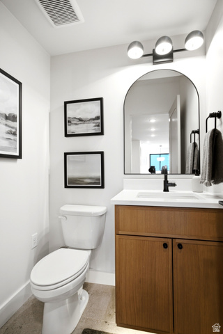
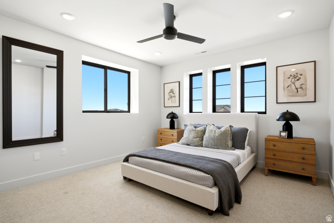
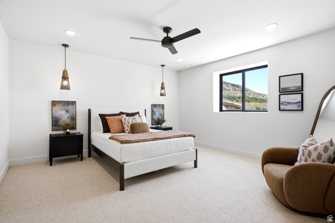
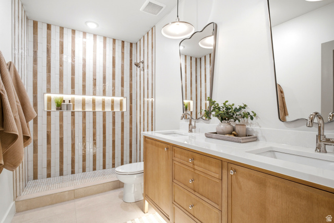
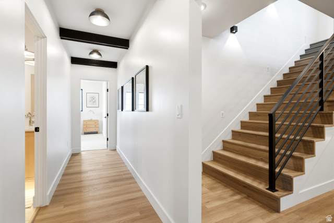
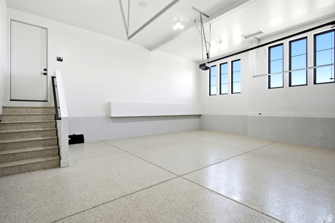
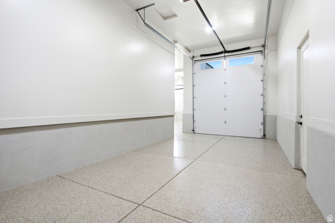
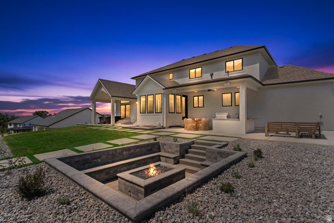
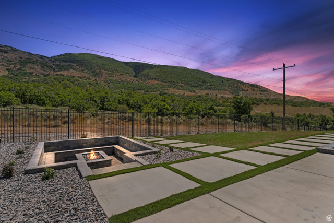
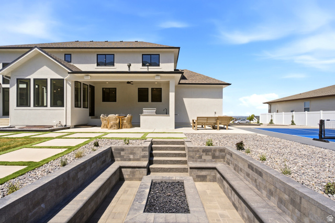
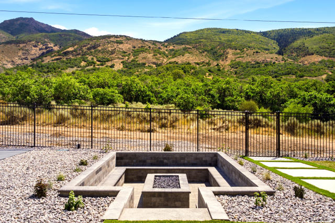
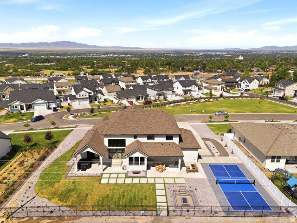
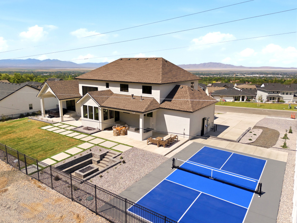
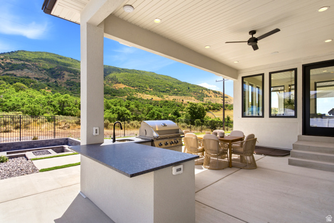
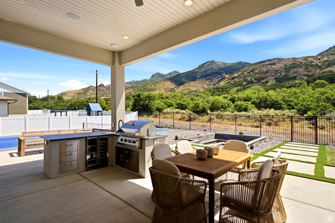
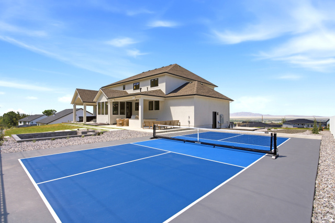
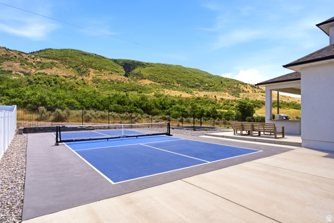
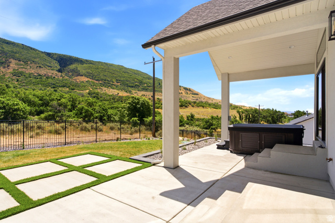
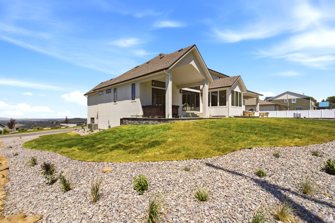
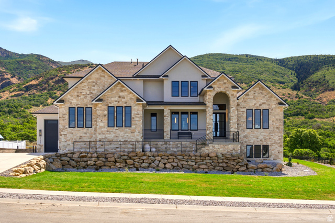
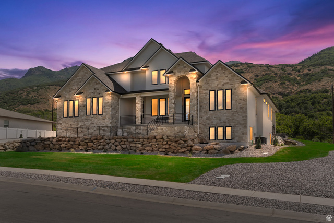
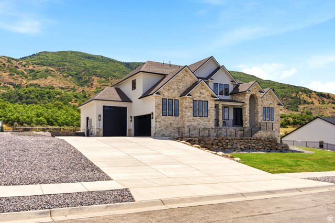
2026 Northern Wasatch Parade House! Luxury meets functionality in this stunning Kaysville home situated on a spacious half-acre lot with the mountains as your backyard neighbor, offering exceptional privacy and breathtaking views. This remarkable home features 6 bedrooms, 5 full bathrooms and 2 half bathrooms, and thoughtfully designed living spaces throughout. The chef's kitchen is a true showstopper with double islands, a walk-in pantry, and an open layout perfect for entertaining. The incredible primary suite includes a spa-like bathroom, with a steam shower, an oversized walk-in closet with a center island, and its own private washer and dryer. With three laundry rooms throughout the home, convenience is built into every level. Enjoy endless entertainment with a theater room, rec room, home gym, speakers throughout the house, wifi boosters, and a beautiful dedicated office. Soaring vaulted ceilings and expansive windows fill the home with natural light, while the covered patio overlooks a backyard designed for gathering with a pickleball court, outdoor fireplace, and plenty of space to relax. Complete with a spacious 3-car garage, this one-of-a-kind property offers luxury living in one of Kaysville's most desirable settings.
Address
Open on Google Maps- Address 1056 N WIZARD HTS,
- City Kaysville,
- Zip/Postal Code 84037
- Area US,
Details
Updated on 2026/08/13 21:51:35 pm- Property ID: 2171165
- Price: $2590000
- Property Size: 6869 Sq Ft
- Year Built: 2026
- Property Type: Single Family Residence
- Property Status: Active
- Style: Stories: 2
Additional details
- Brokerage Commission:
- Zoning: RES
- Total Bathrooms: 7
- Lot Size In Acres: 0.52
- Total Bedrooms: 6
- Equipment:
School Details
- Elementary School : Morgan
- Elementary School District : Davis
- High School : Davis
- High School District : Davis
- Middle School : Fairfield
- Middle School District: Davis
Features
Interior Features Include
Inclusions
Exterior Features Include
Other Features Include
HOA Information
Rooms Include
Mortgage Calculator
- Principal & Interest $4,849.00
- Property Tax $250.00
- Home Insurance $83.33
- PMI $1,000.00




