
Real Estate Essentials (St George)


Overview
- Single Family Residence
- 5
- 5
- 5685
- 2026
Description
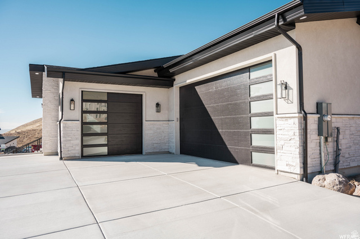
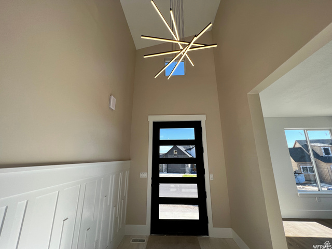
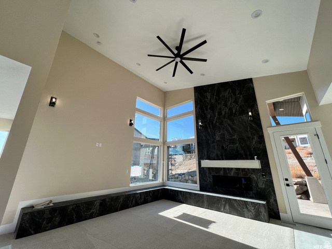
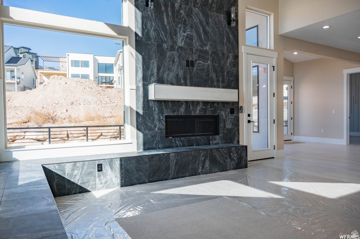
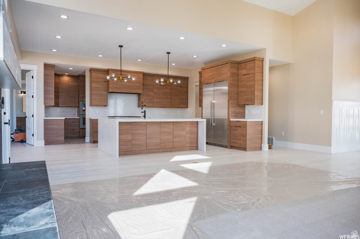
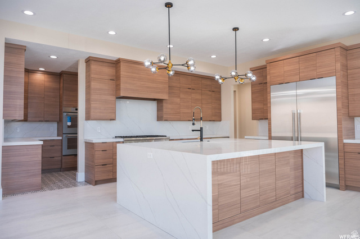
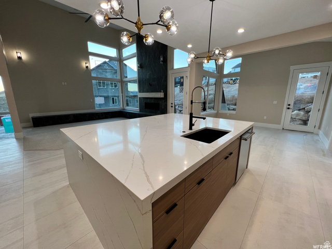
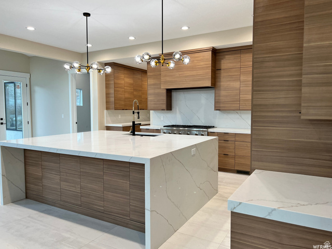
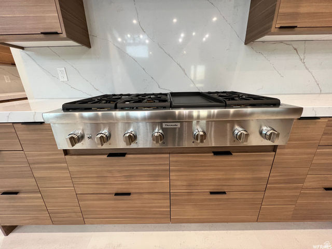
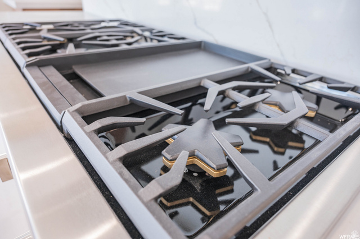
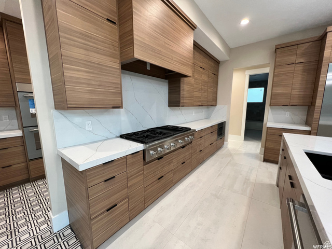
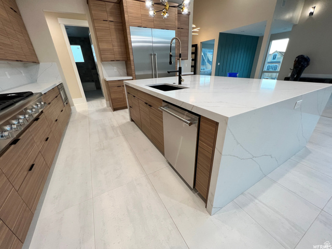
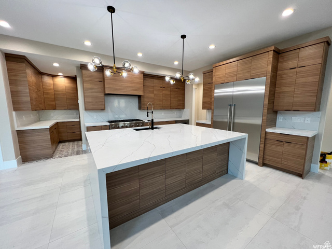
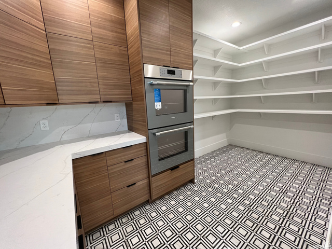
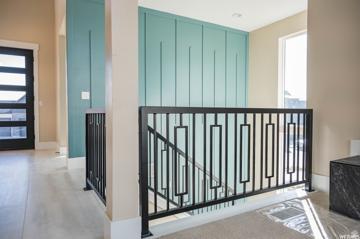
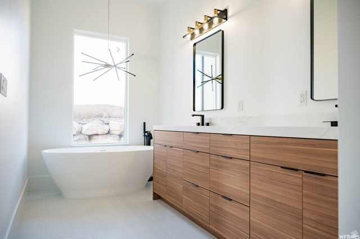
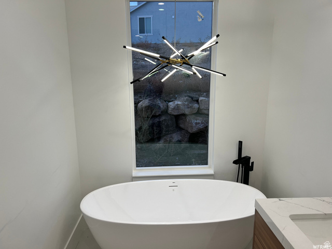
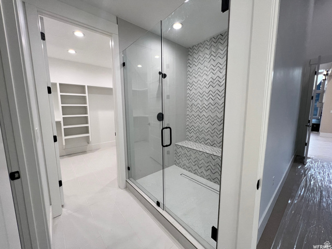
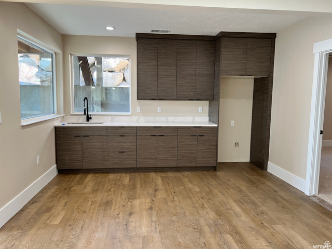
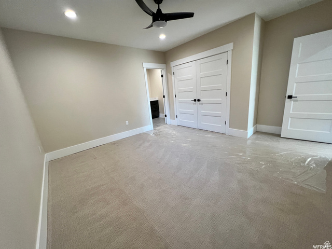
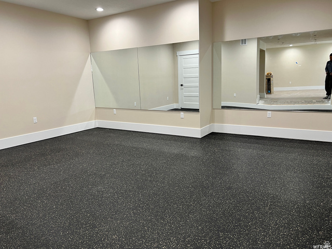
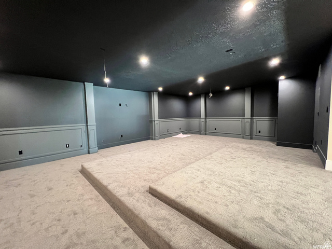
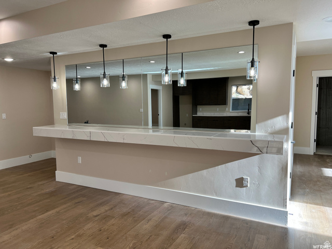
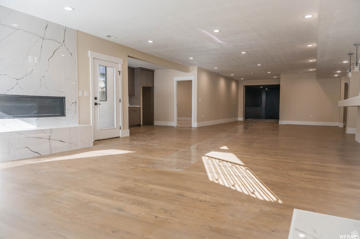
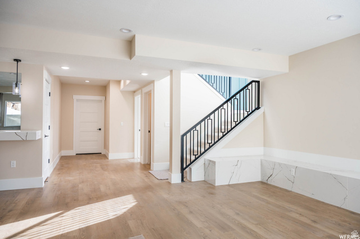
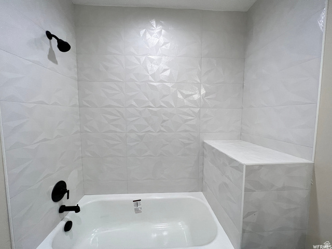
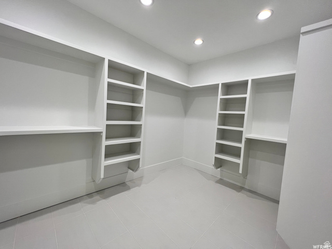
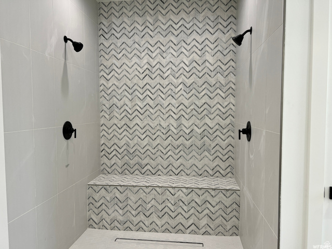
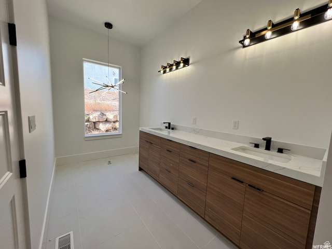
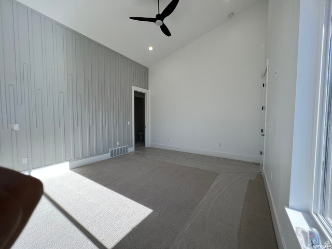
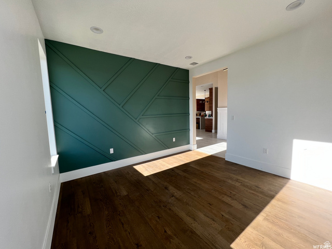
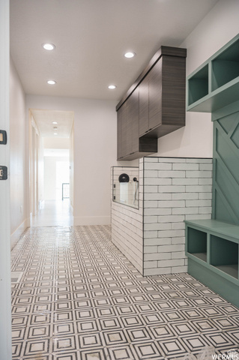
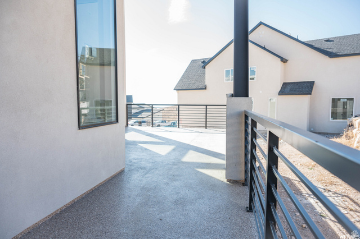
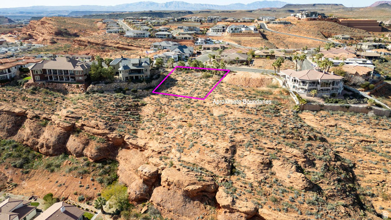
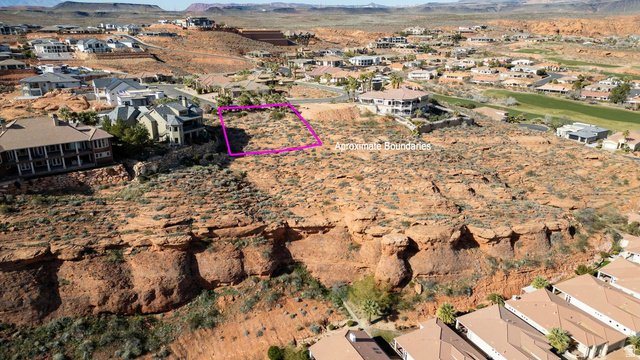
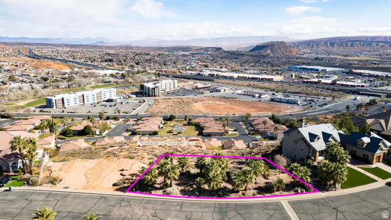
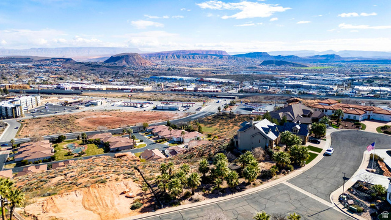
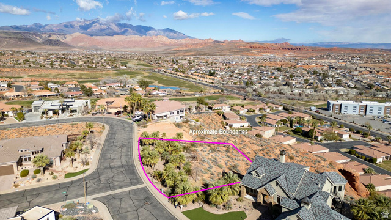
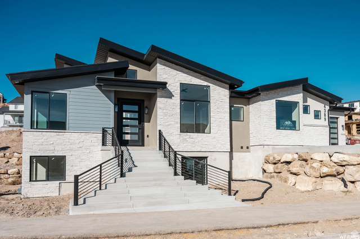
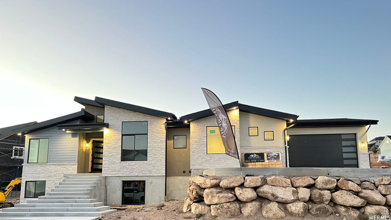
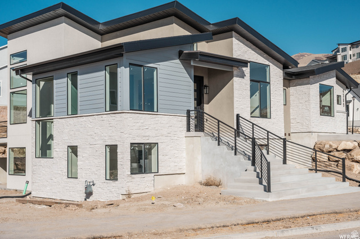
Welcome to Lions Head Estates, one of Green Springs' most desirable communities, where this .40-acre premium view lot will host a fully custom luxury build with unobstructed views of Zion National Park and Pine Valley Mountain! The Xander Plan by BaumHaus construction is a stunning home featuring a thoughtfully designed rambler floor plan with a chef's kitchen, a massive waterfall quartz island, butler's walk-in pantry, soft-close cabinetry throughout, and appliance package with double ovens. Large-format porcelain tile, designer quartz countertops, vaulted ceilings, and custom millwork carry the same level of finish through every room. This home is priced carefully to include a premium set of feature shown here.. Buyer may modify selections (upgrade charge may apply, see agent for standard features) The 100% finished walkout basement adds an entirely separate living experience, an optional second kit and oversized home theater and exercise area all opening onto covered patio space with the same sweeping views found upstairs. Buyer to verify all information including square footage, finishes, and completion timeline with builder. Contact listing agent to discuss builder options and customization process.
Address
Open on Google Maps- Address 68 N LIONS HEAD DR,
- City Washington,
- Zip/Postal Code 84780
- Area US,
Details
Updated on 2026/07/23 01:41:04 am- Property ID: 2165743
- Price: $1400000
- Property Size: 5685 Sq Ft
- Year Built: 2026
- Property Type: Single Family Residence
- Property Status: Active
- Style: Rambler/Ranch
Additional details
- Brokerage Commission:
- Zoning: RES
- Total Bathrooms: 5
- Lot Size In Acres: 0.4
- Total Bedrooms: 5
- Equipment: Fireplace Insert
School Details
- Elementary School : Sandstone
- Elementary School District : Washington
- High School : Pine View
- High School District : Washington
- Middle School : Pine View Middle
- Middle School District: Washington
Features
Interior Features Include
Exterior Features Include
Other Features Include
HOA Information
Rooms Include
Mortgage Calculator
- Principal & Interest $4,849.00
- Property Tax $250.00
- Home Insurance $83.33
- PMI $1,000.00




