
Skyline Real Estate Group
Overview
- Single Family Residence
- 2
- 2
- 1191
- 1985
Description
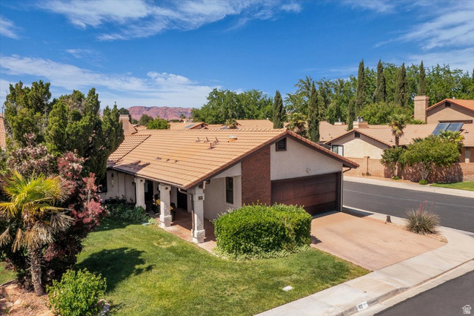
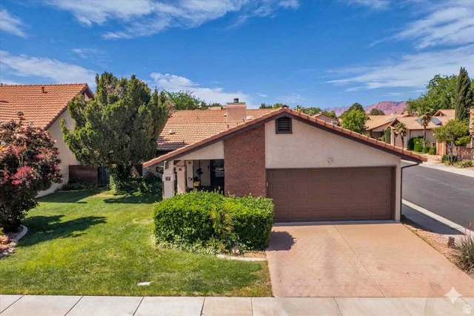
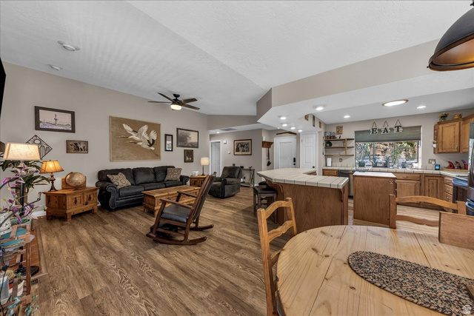
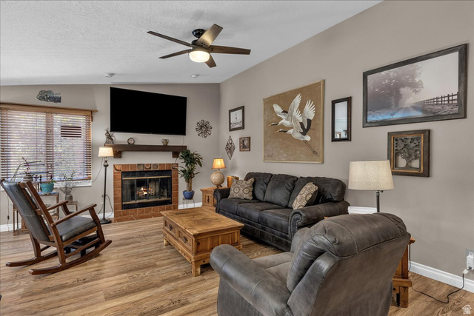
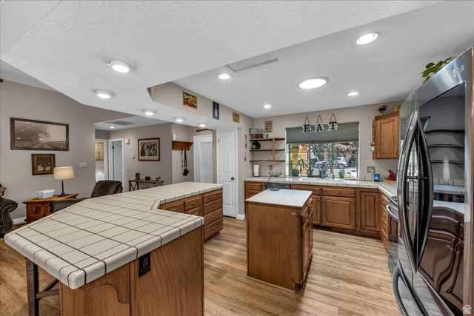
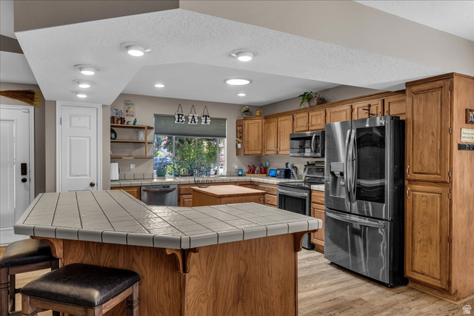
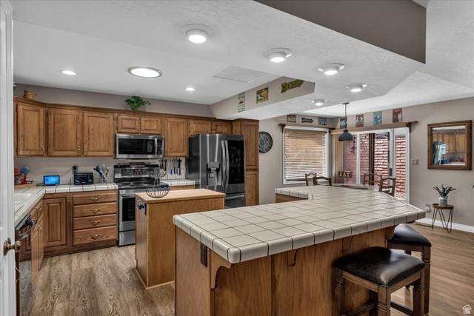
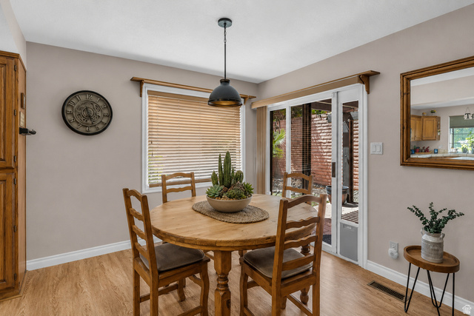
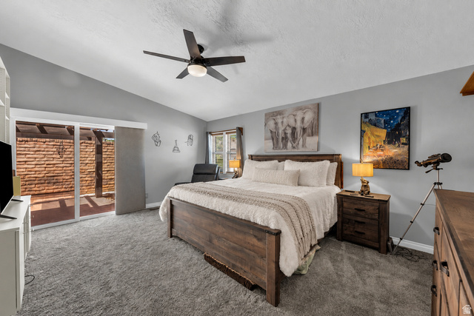
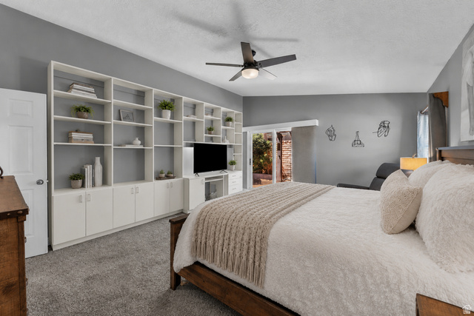
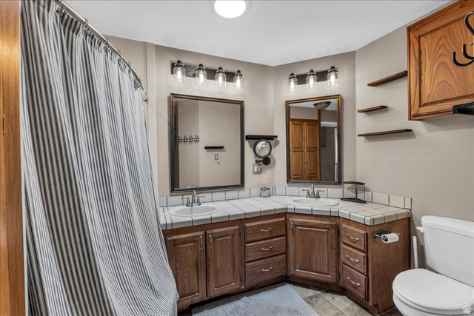
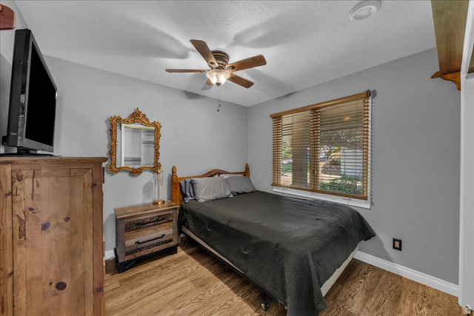
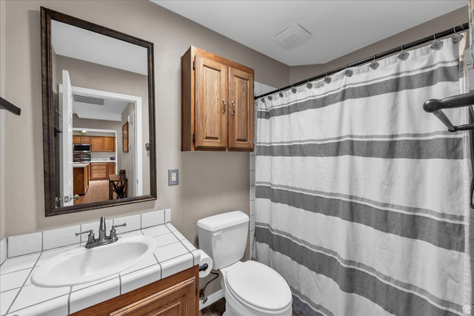
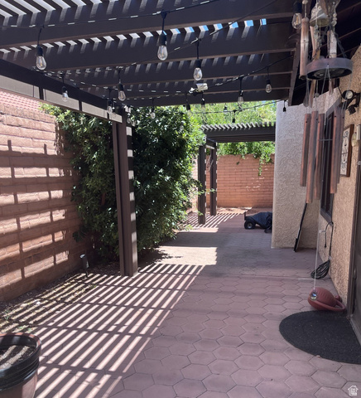
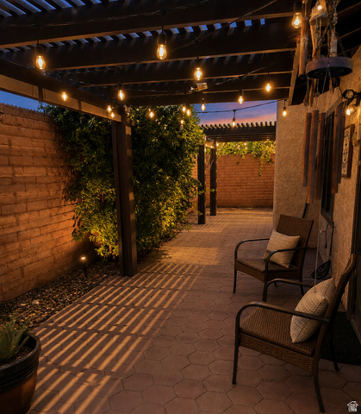
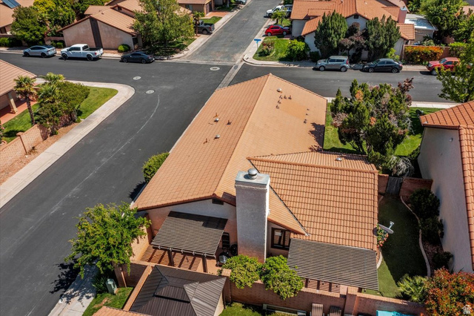
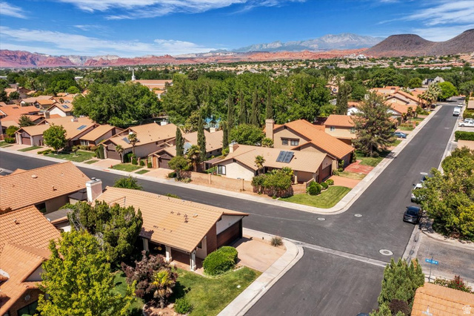
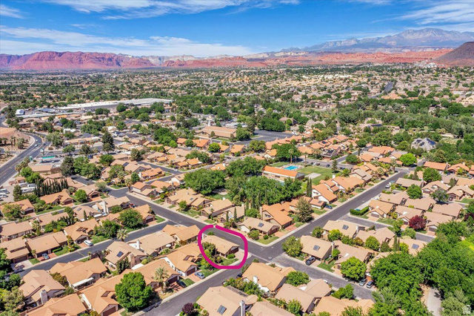
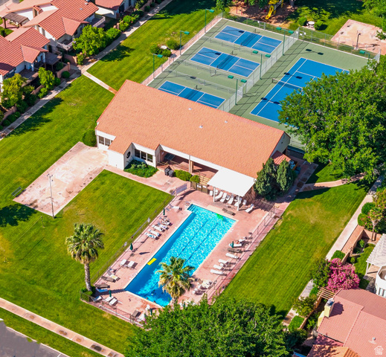
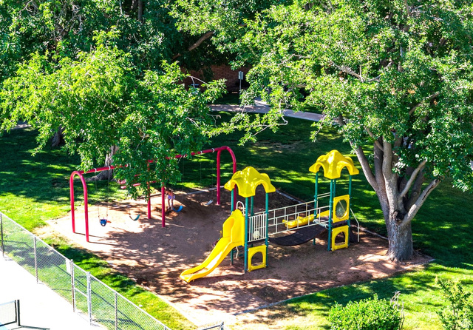
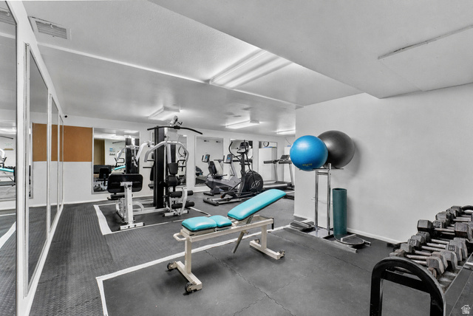
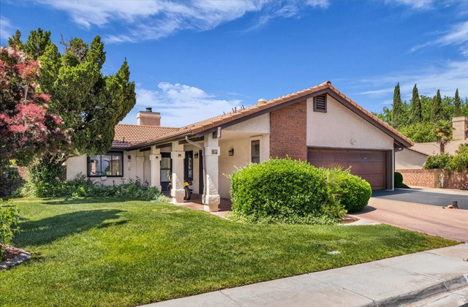
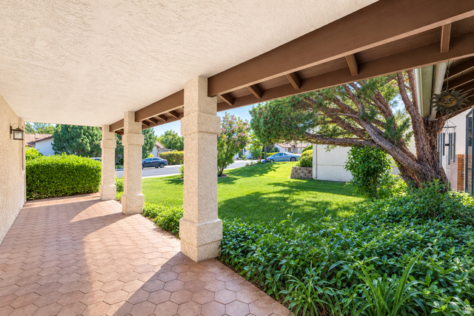
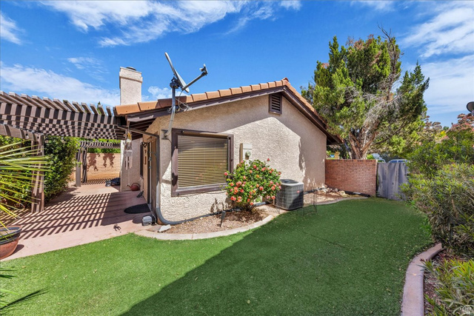
Nestled in the idyllic Park at Green Valley subdivision, this low-maintenance home offers a perfect blend of modern comfort and resort-style living. An inviting covered walkway welcomes you into a beautifully updated interior, highlighted by fresh three-tone paint and newer flooring. Designed for effortless entertaining, the open-concept floor plan centers around a well-appointed kitchen featuring abundant cabinetry, a wood-surface prep island, an extended breakfast bar, and a premium appliance package that includes the refrigerator. Smart storage solutions are thoughtfully integrated throughout the home and garage, while ceiling fans and auto solar lighting create a comfortable, relaxing ambiance year-round. Outside, the expansive patio is a private oasis, complete with eco-conscious turf and dual newer pergolas that provide the perfect shade for outdoor lounging. You will love the highly convenient central location, just minutes from town, along with incredible community amenities such as pickleball courts and an Olympic-size pool! Square footage provided per tax data. Buyer/Buyer's Agent to verify all information. Agent is related to the Seller.
Address
Open on Google Maps- Address 545 S VALLEY VIEW DR DR #82,
- City St. George,
- Zip/Postal Code 84770
- Area US,
Details
Updated on 2026/08/06 22:11:28 pm- Property ID: 2164313
- Price: $399900
- Property Size: 1191 Sq Ft
- Year Built: 1985
- Property Type: Single Family Residence
- Property Status: Active
- Style: Rambler/Ranch
Additional details
- Brokerage Commission:
- Zoning: R-1
- Total Bathrooms: 2
- Lot Size In Acres: 0.12
- Total Bedrooms: 2
- Equipment: Window Coverings
School Details
- Elementary School : Arrowhead
- Elementary School District : Washington
- High School : Dixie
- High School District : Washington
- Middle School : Dixie Middle
- Middle School District: Washington
Features
Interior Features Include
Exterior Features Include
Other Features Include
HOA Information
Rooms Include
Square Feet
Mortgage Calculator
- Principal & Interest $4,849.00
- Property Tax $250.00
- Home Insurance $83.33
- PMI $1,000.00




