
Realtypath LLC (Moab)
Description
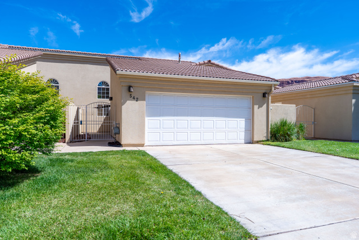
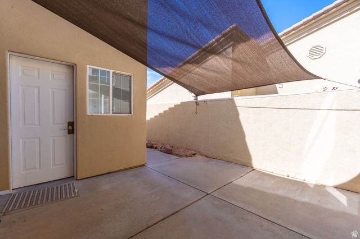
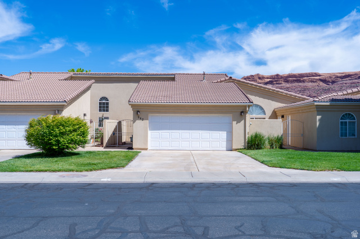
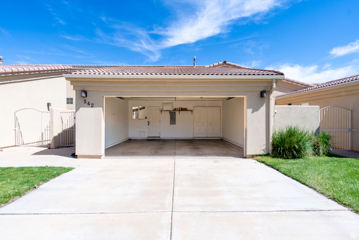
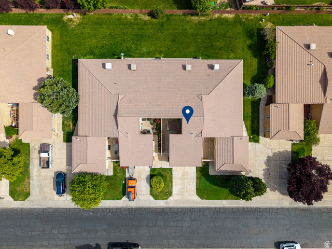
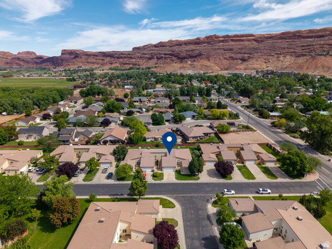
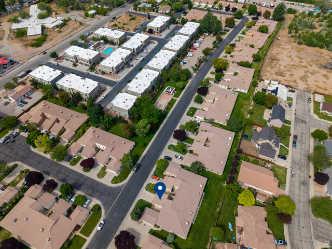
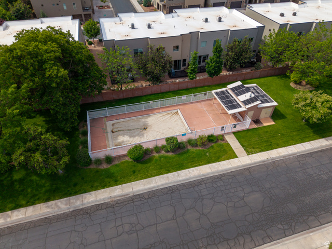
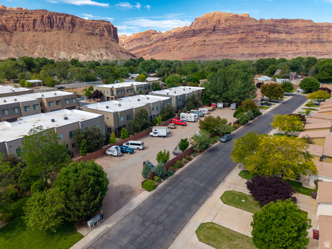
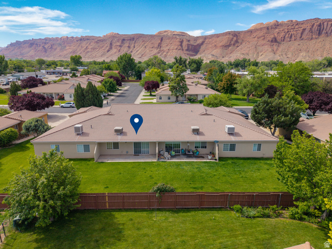
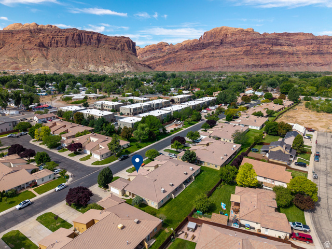
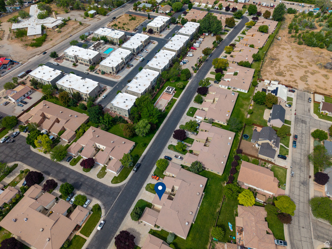
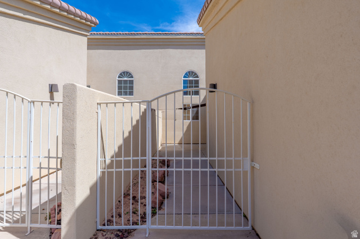
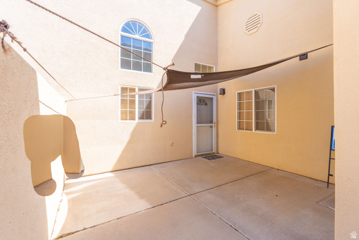
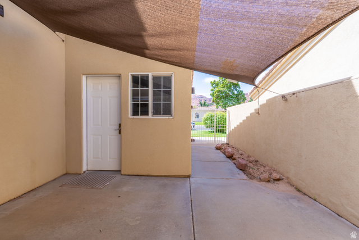
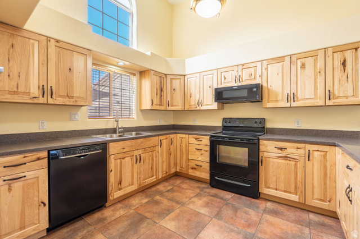
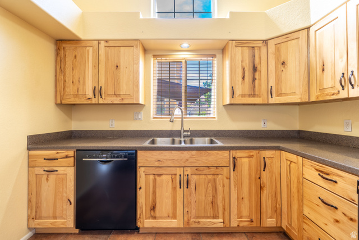
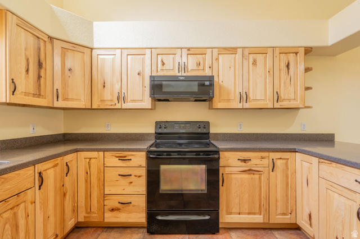
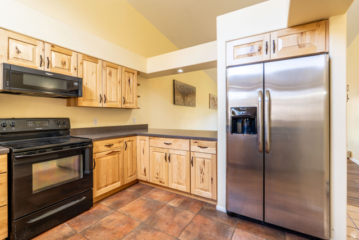
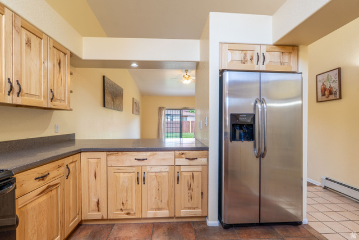
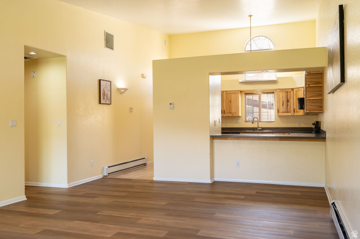
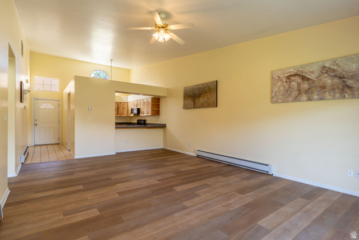
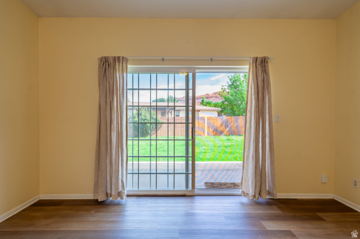
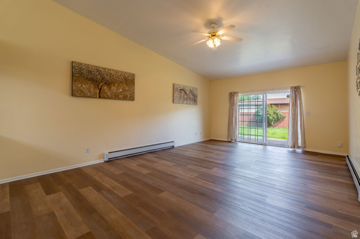
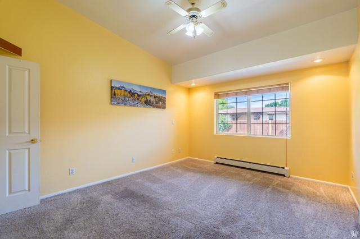
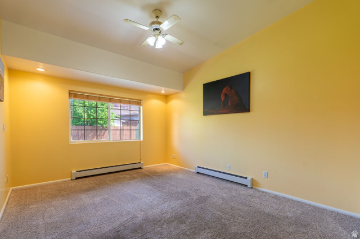
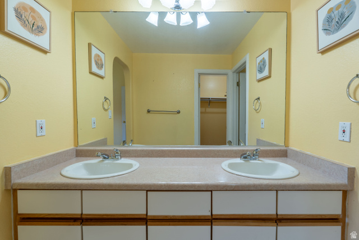
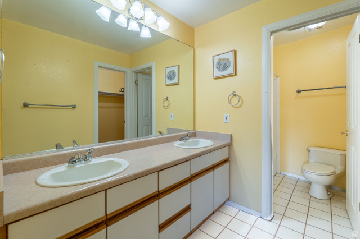
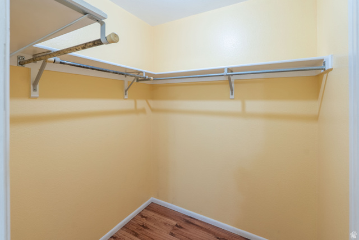
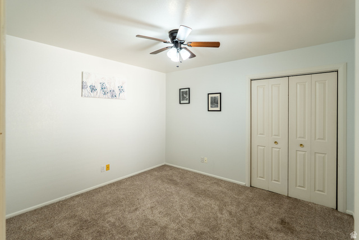
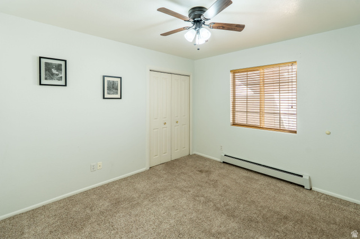
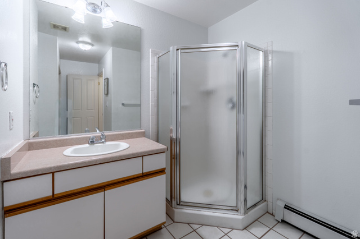
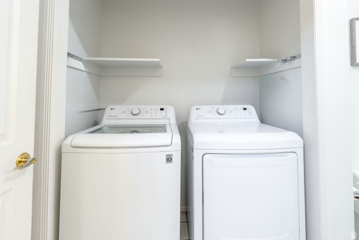
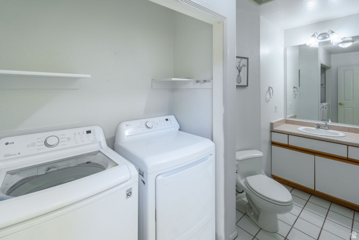
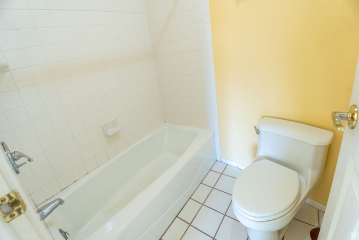
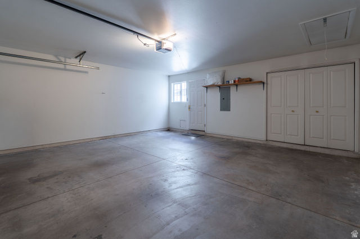
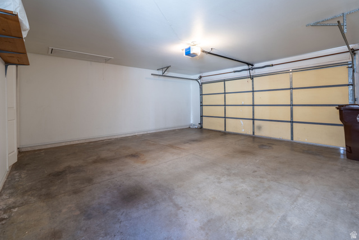
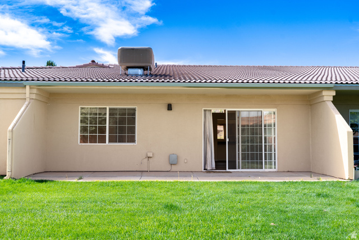
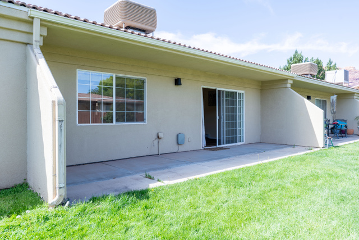
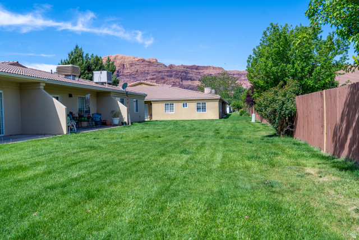
This 2 bed 2 bath townhome in Orchard Villa has been thoughtfully updated throughout with newer cabinetry, Corian countertops, quality appliances, bar-top seating, and luxury vinyl tile flooring. The primary suite has a dual vanity with a separate tub/shower and toilet, and a large walk-in closet. The second bedroom sits just off the second full bathroom/laundry room combo. Enjoy outdoor living in the private front courtyard with an added shade canopy, or out the sliding glass back doors that lead to your private patio and shared lawn. There is plenty of parking and storage in the two-car garage with attic space, plus an extended driveway. Community amentities include a pool and extra parking for your campers, side by sides, or extra vehicles. Orchard Villa is conveniently located walking distance from the hospital, a convenience store, a local coffee drive through, the BMX park, and biking/walking trails. Nightly renting is not permitted. This property is in a community reinvestment area and qualifies for a community reinvestment act mortgage loan (CRA). As little as 3% down. To prequalify for special financing, contact listing agent.
Details
Updated on 2026/07/13 22:11:52 pm- Property ID: 2159979
- Price: $474000
- Property Size: 1185 Sq Ft
- Year Built: 1995
- Property Type: Townhouse
- Property Status: Active
- Style: Rambler/Ranch
Additional details
- Brokerage Commission:
- Zoning:
- Total Bathrooms: 2
- Lot Size In Acres: 0
- Total Bedrooms: 2
- Equipment:
School Details
- Elementary School : Helen M. Knight
- Elementary School District : Grand
- High School : Grand County
- High School District : Grand
- Middle School :
- Middle School District: Grand
Features
Interior Features Include
Inclusions
Exterior Features Include
Other Features Include
Rooms Include
Square Feet
Mortgage Calculator
- Principal & Interest $4,849.00
- Property Tax $250.00
- Home Insurance $83.33
- PMI $1,000.00




