
RANLife Real Estate Inc


Overview
- Single Family Residence
- 6
- 4
- 3597
- 2002
Description
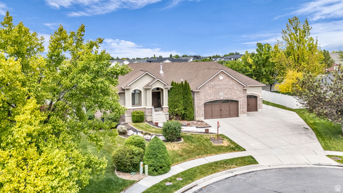
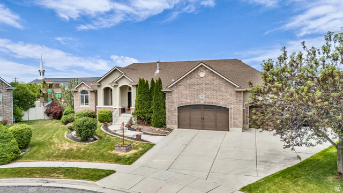
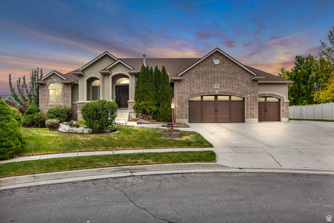
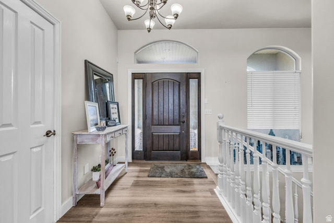
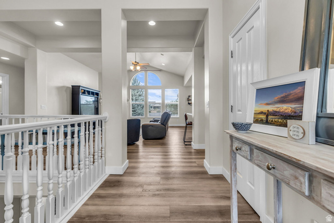
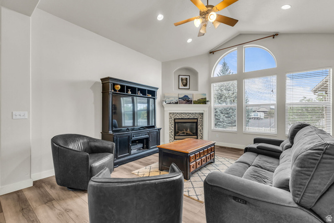
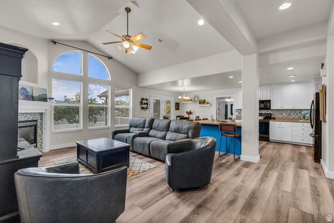
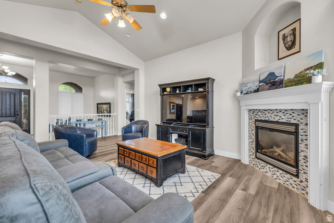
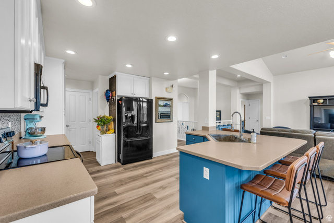
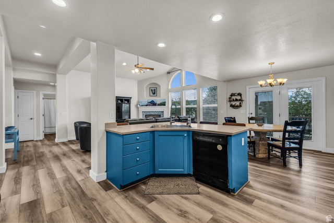
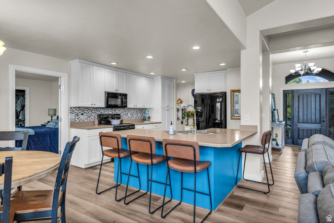
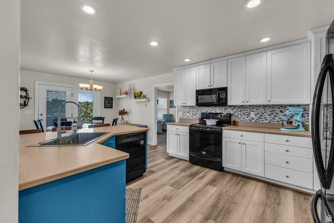
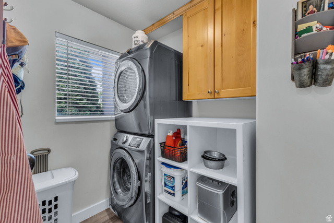
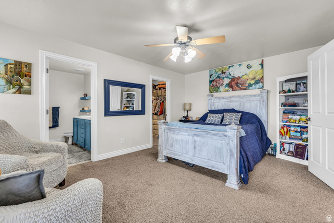
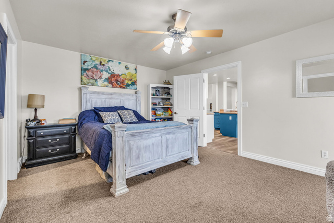
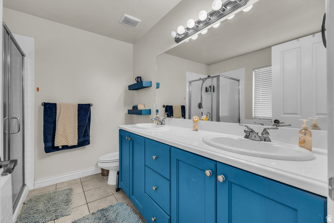
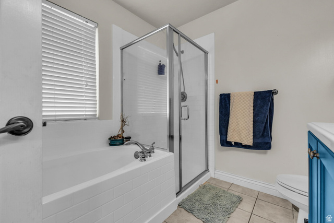
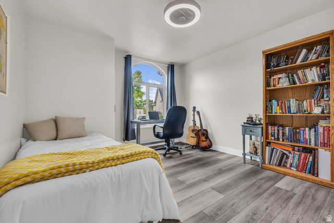
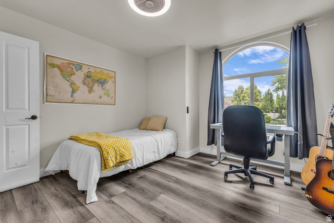
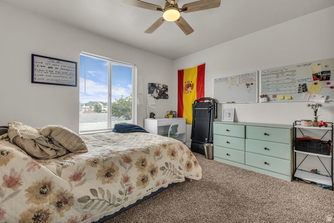
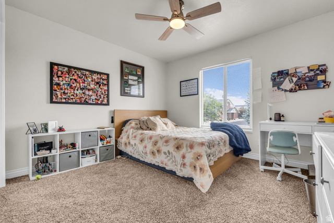
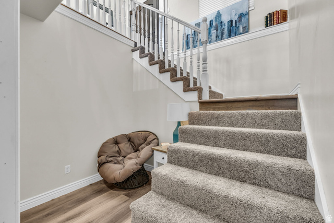
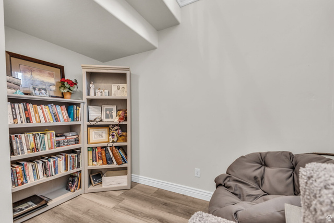
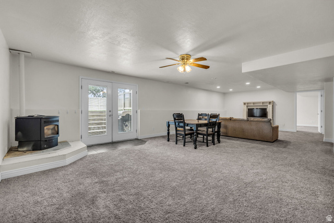
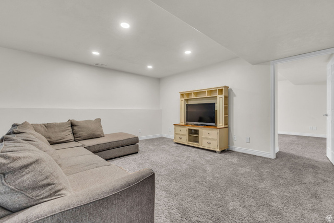
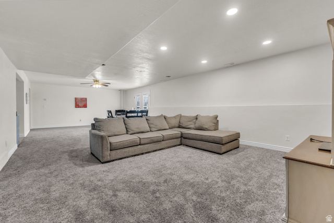
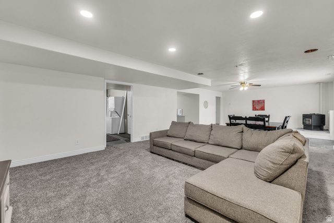
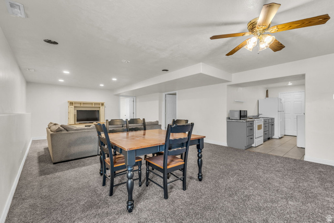
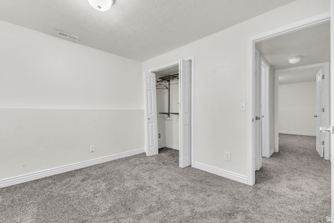
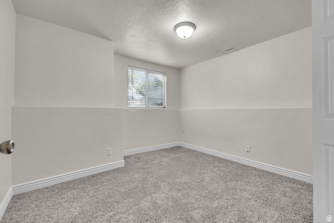
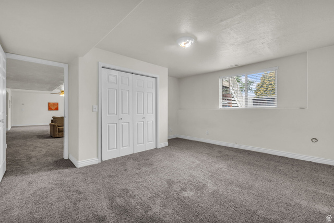
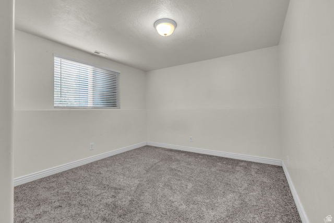
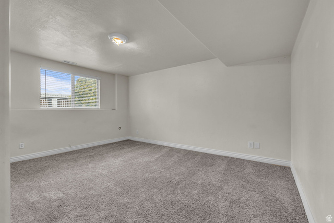
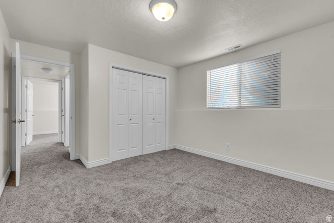
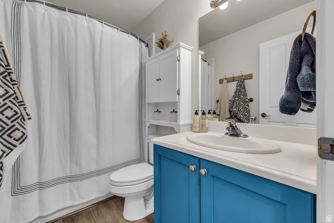
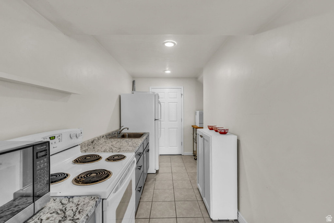
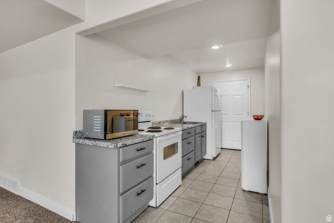
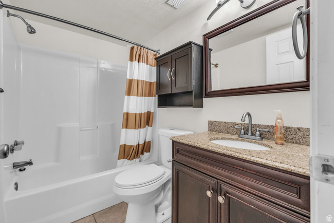
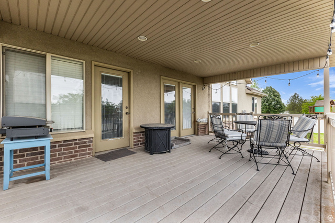
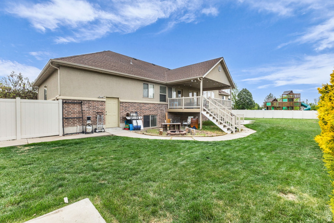
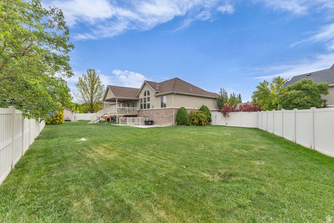
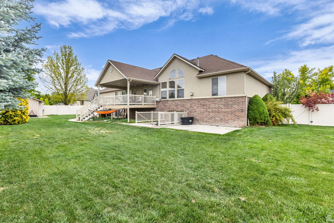
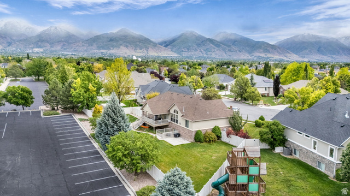
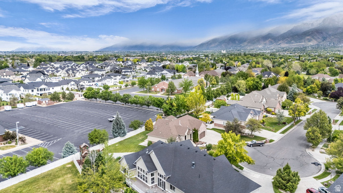
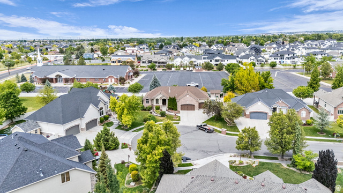
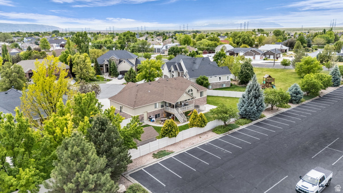
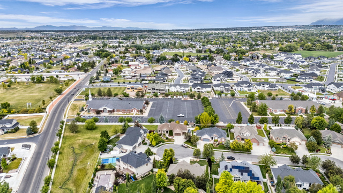
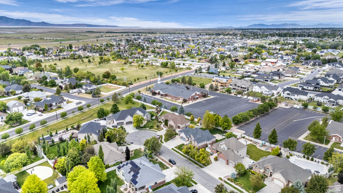
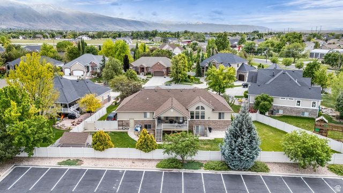
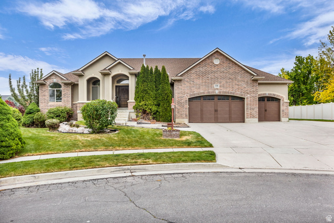
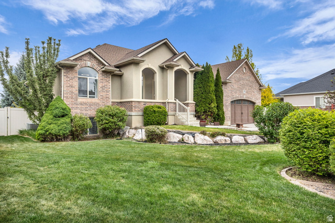
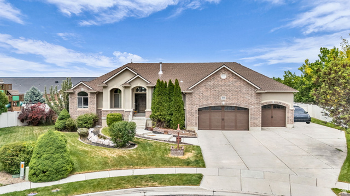
LOCATION, SPACE & POTENTIAL IN KAYSVILLE! Tucked at the end of a quiet cul-de-sac in the desirable Mountain Vistas neighborhood, this 6-bedroom rambler offers nearly 3,600 finished sq. ft. on a beautifully established .32-acre lot. Enjoy a 4-car tandem garage, RV parking, walkout basement, secondary living space, covered Trex deck, mature landscaping, mountain views, and a fully fenced yard. The main level features vaulted ceilings, an open kitchen and gathering area, gas fireplace, and spacious primary suite. The finished walkout basement adds incredible flexibility with 3 additional bedrooms, a kitchen, separate entrance, generous living space, and storage-ideal for extended family, guests, or multigenerational living. Best of all, this home offers an opportunity to update to your own style and potentially add value along the way. Instead of paying a premium for someone else's renovation choices, start with a great Kaysville location, spacious floor plan, exceptional garage and lot-and make it your own. Great bones. Great location. Big possibilities. Come see what you could make of this Kaysville home!
Address
Open on Google Maps- Address 1536 W MISTY BREEZE CIR,
- City Kaysville,
- Zip/Postal Code 84037
- Area US,
Details
Updated on 2026/08/11 16:12:17 pm- Property ID: 2159142
- Price: $859900
- Property Size: 3597 Sq Ft
- Year Built: 2002
- Property Type: Single Family Residence
- Property Status: Active
- Style: Rambler/Ranch
Additional details
- Brokerage Commission:
- Zoning: R-1-20
- Total Bathrooms: 4
- Lot Size In Acres: 0.32
- Total Bedrooms: 6
- Equipment: Storage Shed(s),Window Coverings
School Details
- Elementary School : Heritage
- Elementary School District : Davis
- High School : Davis
- High School District : Davis
- Middle School : Shoreline Jr High
- Middle School District: Davis
Features
Interior Features Include
Inclusions
Exterior Features Include
Other Features Include
HOA Information
Rooms Include
Mortgage Calculator
- Principal & Interest $4,849.00
- Property Tax $250.00
- Home Insurance $83.33
- PMI $1,000.00




