
Presidio Real Estate (River Heights)

Overview
- Single Family Residence
- 4
- 2
- 2120
- 1988
Description
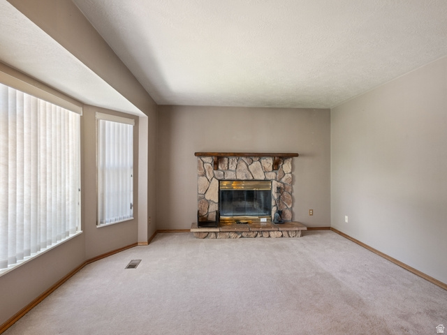
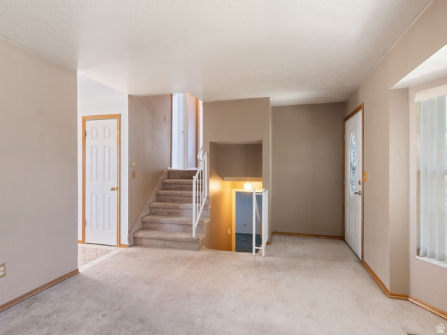
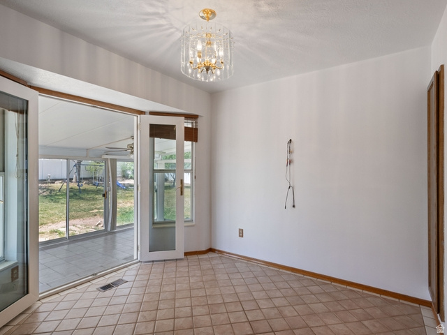
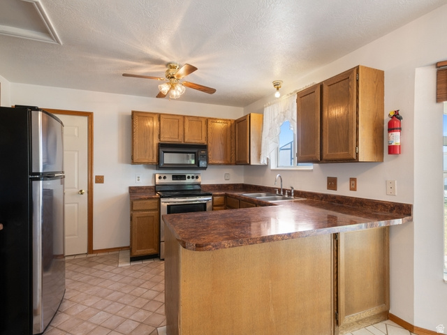
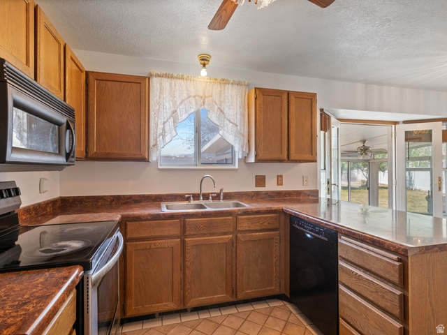
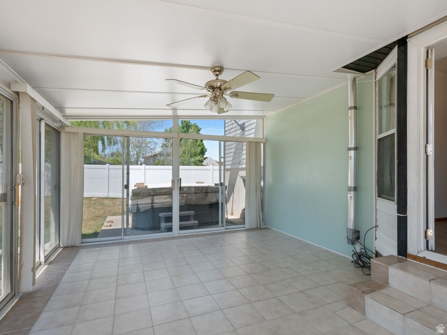
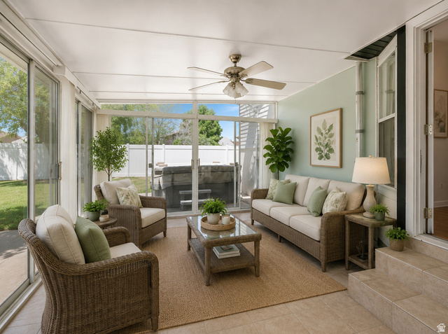
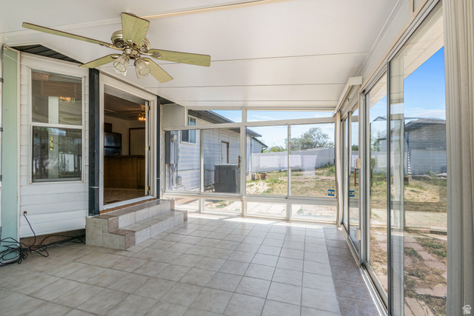
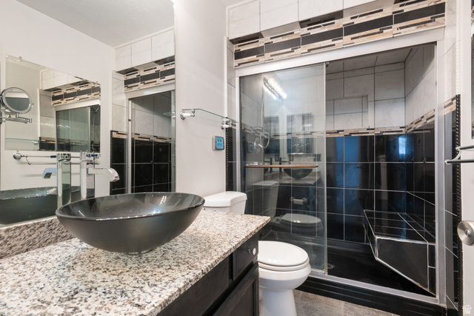
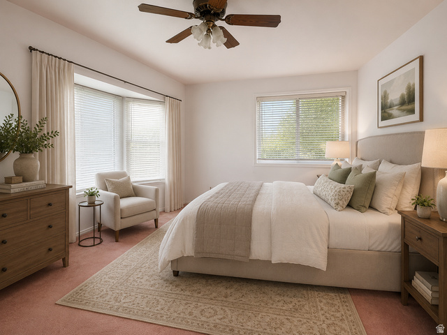
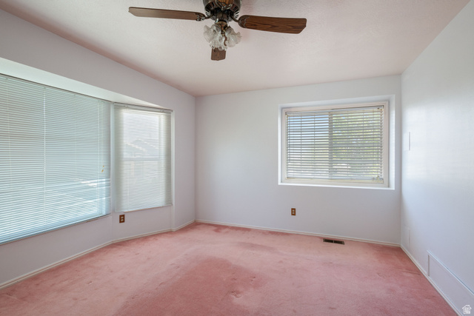
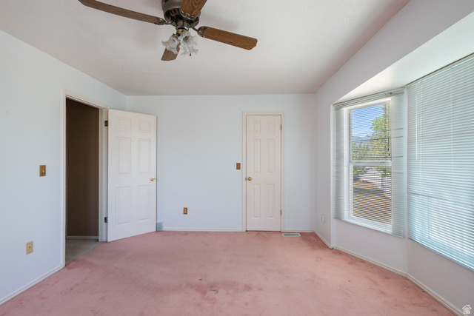
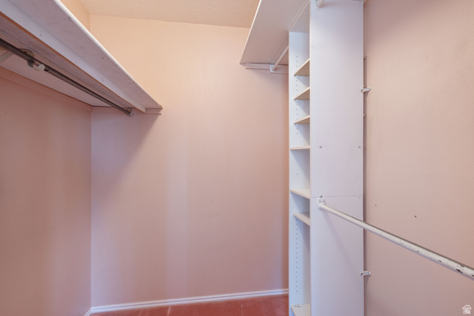
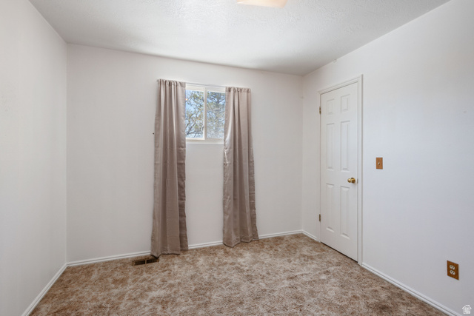
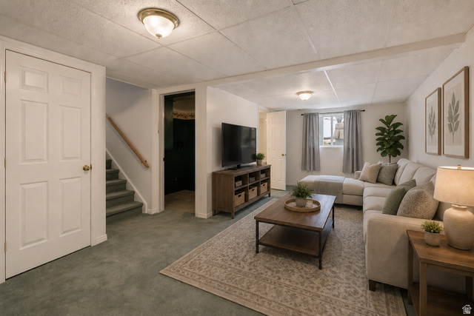
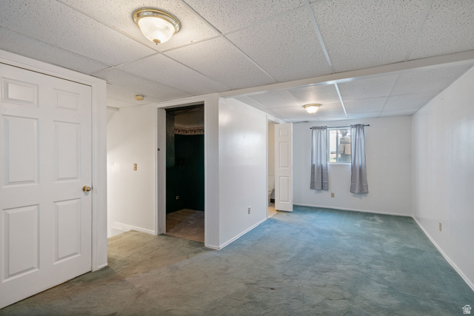
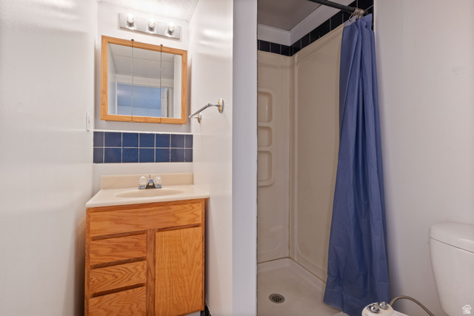
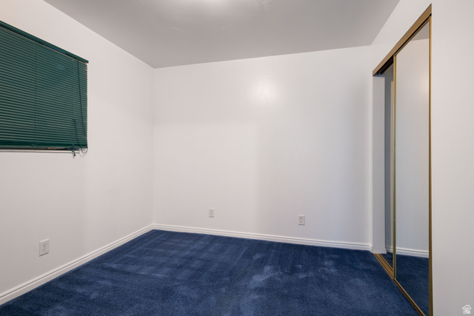
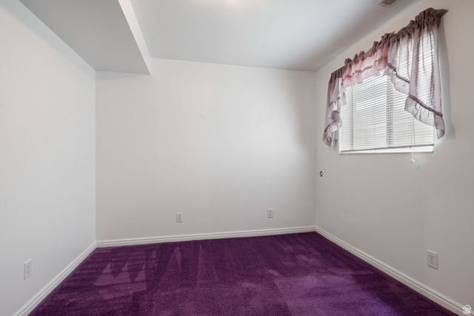
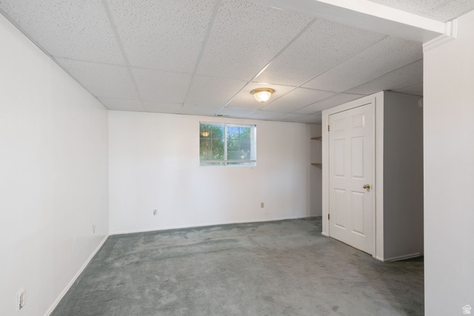
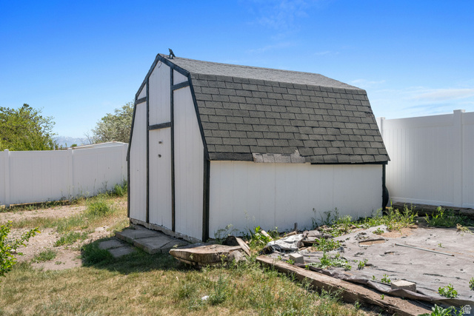
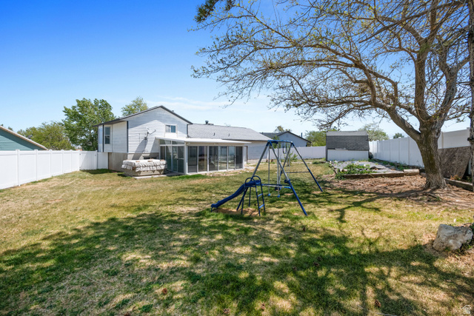
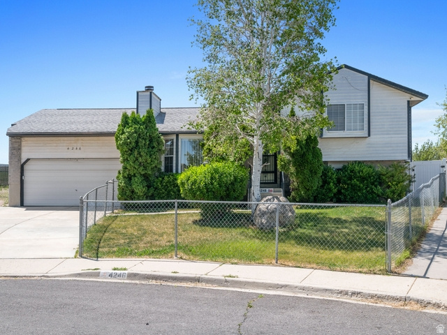
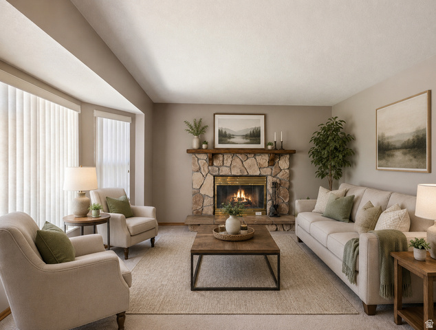
REDUCED PRICE HOME Seller will contribute for a rate buy down.Idealy located at the back of a quiet cul-de-sac with friendly neighbors and a view of both the Oquirrh Mountains and the Salt Lake Valley. This home is near the Amphitheater, Mountain View Corridor and 201 highways for effective commuting. The Owens Corning roof was installed in 2013 and the vinyl fence in 2025. All levels of schooling are within the Granite School District and a branch of the Salt Lake Community college within a two-mile radius. The home has a fenced RV pad that had a 40-foot fifth wheel on it. A beautiful eye-catching Champion built sunroom with French door entry to the home, and for ventilation in the summer and extra heat in the winter sliding doors. Amenities include a primary bath with a Jacuzzi steam shower, a Bullfrog hot tub 2021 serviced as recently as 2025 (chemicals included), a wood burning fireplace with a blower, a top-of-the-line TRANE HVAC system, a large backyard with mature fruit and pine trees, a garden, a swing set and a large wood storage shed and a power adapter to help charge your needs during emergencies. THIS PLACE HAS IT ALL COME MAKE IT YOUR NEW HOME. All information provided as a courtesy subject to buyer verification.
Address
Open on Google Maps- Address 4246 S 6530 W,
- City West Valley City,
- Zip/Postal Code 84128
- Area US,
Details
Updated on 2026/09/17 04:20:32 am- Property ID: 2157694
- Price: $480000
- Property Size: 2120 Sq Ft
- Year Built: 1988
- Property Type: Single Family Residence
- Property Status: Active
- Style: Tri/Multi-Level
Additional details
- Brokerage Commission:
- Zoning:
- Total Bathrooms: 2
- Lot Size In Acres: 0.23
- Total Bedrooms: 4
- Equipment: Hot Tub,Humidifier,Swing Set
School Details
- Elementary School : Hillside
- Elementary School District : Granite
- High School : Hunter
- High School District : Granite
- Middle School : Hunter
- Middle School District: Granite
Features
Interior Features Include
Inclusions
Exterior Features Include
Other Features Include
Mortgage Calculator
- Principal & Interest $4,849.00
- Property Tax $250.00
- Home Insurance $83.33
- PMI $1,000.00




