
EXP Realty, LLC

Overview
- Single Family Residence
- 5
- 4
- 3027
- 1992
Description
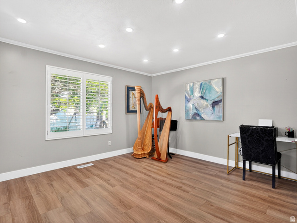
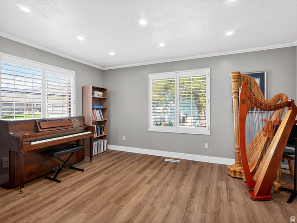
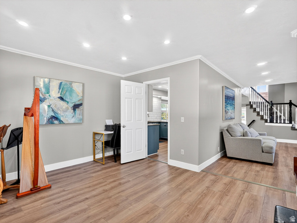
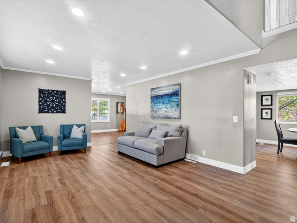
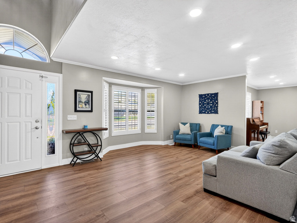
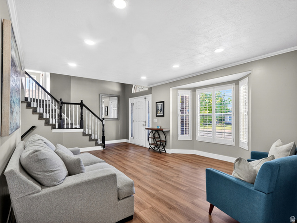
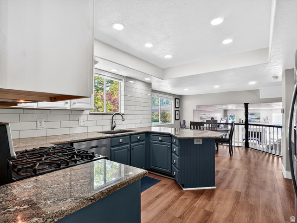
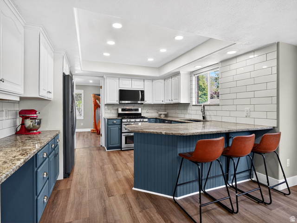
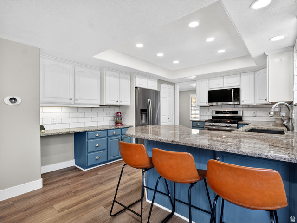
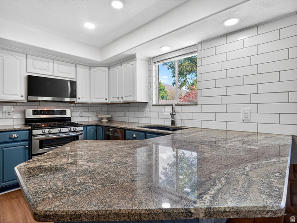
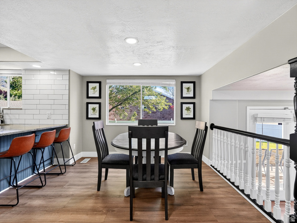
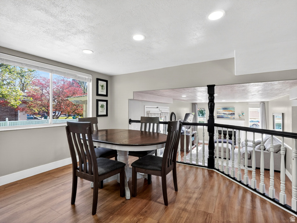
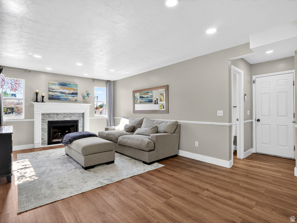
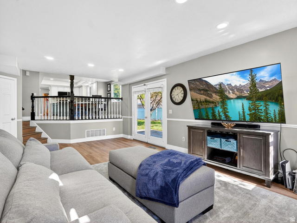
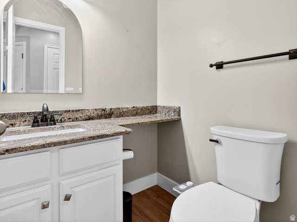
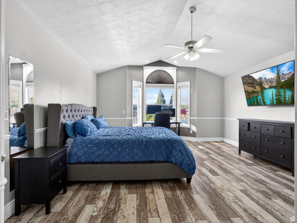
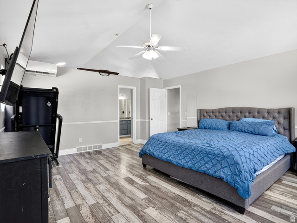
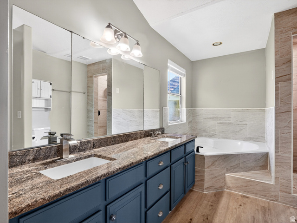
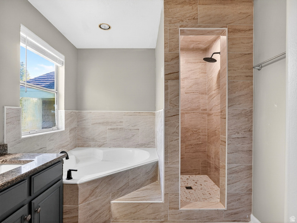
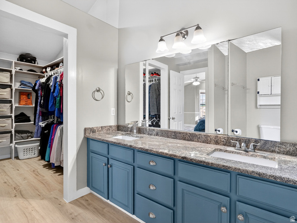
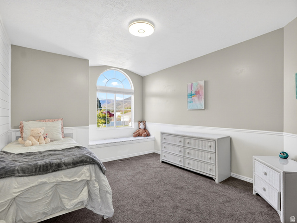
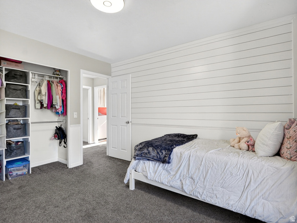
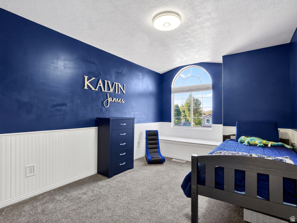
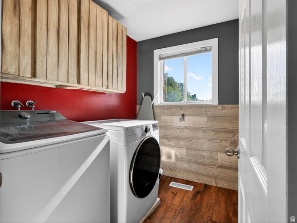
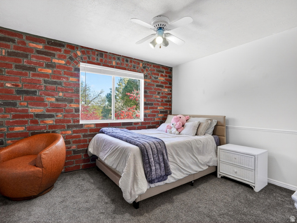
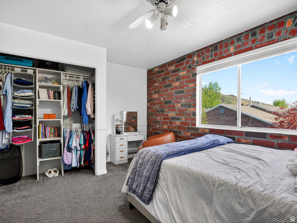
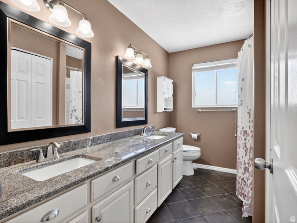
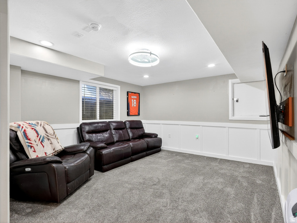
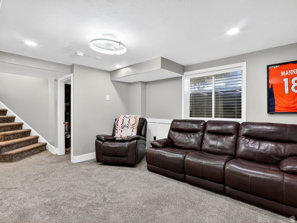
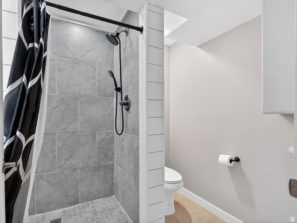
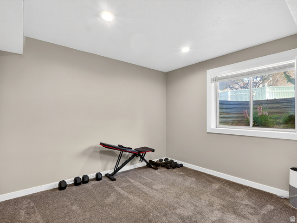
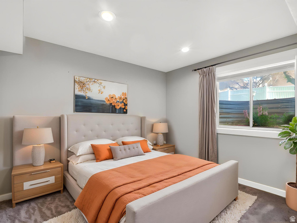
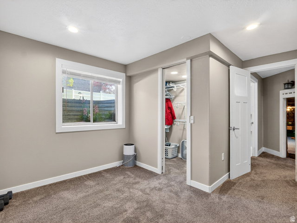
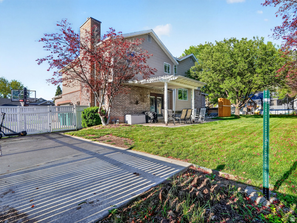
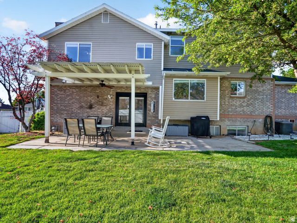
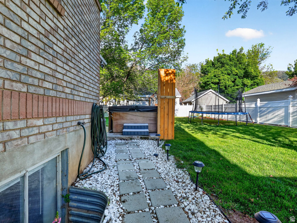
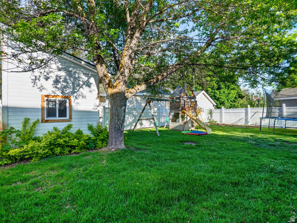
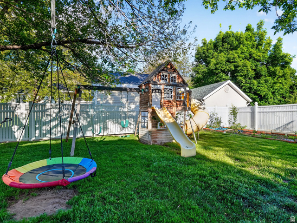
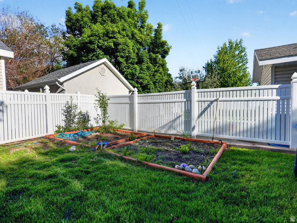
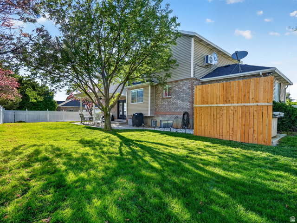
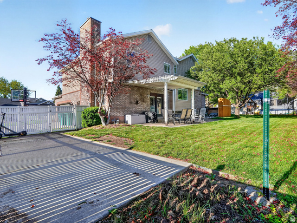
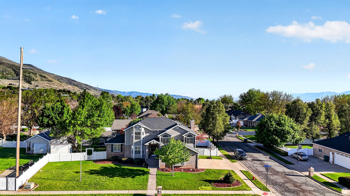
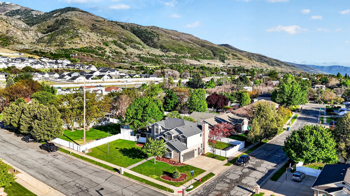
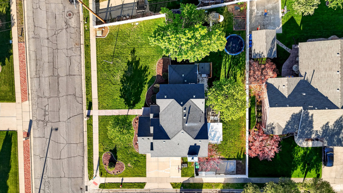
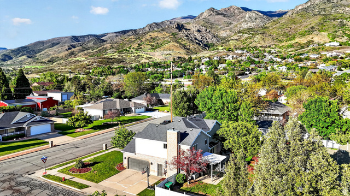
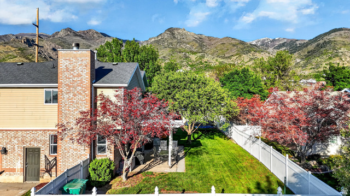
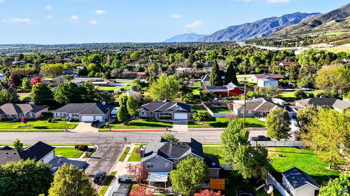
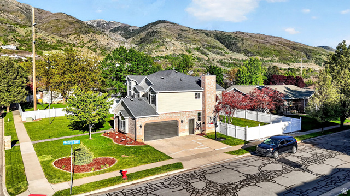
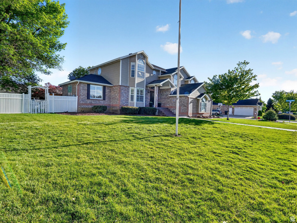
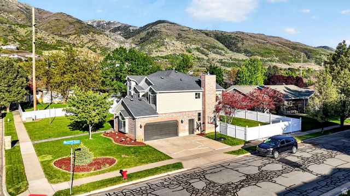
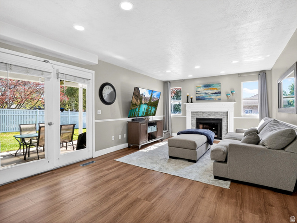
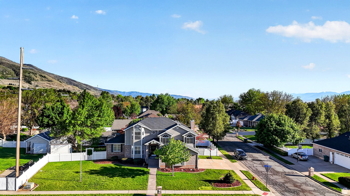
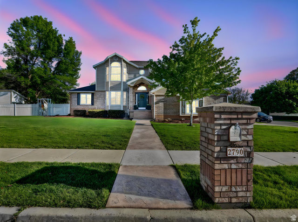
Welcome this beautifully cared-for home in the highly sought-after Oakcrest at Mutton Hollow neighborhood in Layton. Offering over 3,000 square feet of thoughtfully designed living space, this 5-bedroom, 4-bathroom home combines comfort, functionality, and timeless appeal. The bright and welcoming main level is perfect for everyday living and entertaining, featuring a cozy fireplace and an updated kitchen complete with granite countertops, double ovens, a gas range, and quality finishes throughout. Upstairs, the spacious primary suite offers a private retreat with a walk-in closet and ensuite bathroom, while the additional bedrooms provide plenty of space for family, guests, or a home office. The fully finished basement expands the home's versatility with an additional family room, bedroom, full bathroom, and two oversized crawl spaces that provide exceptional storage. Situated on a beautifully landscaped 0.27-acre corner lot, the outdoor space offers mature trees, mountain views, a fully fenced yard, a vegetable garden, patios, an RV pad, and a dedicated hot tub pad with electrical hookups. The oversized 2-car garage includes an EV charging outlet and a convenient workspace, adding even more functionality to this exceptional property. With its spacious layout, thoughtful updates, and pride of ownership throughout, this is a home you'll want to experience in person.
Details
Updated on 2026/08/13 10:07:18 am- Property ID: 2155967
- Price: $650000
- Property Size: 3027 Sq Ft
- Year Built: 1992
- Property Type: Single Family Residence
- Property Status: Active
- Style: Tri/Multi-Level
Additional details
- Brokerage Commission:
- Zoning: R-1-10
- Total Bathrooms: 4
- Lot Size In Acres: 0.27
- Total Bedrooms: 5
- Equipment: Hot Tub,Storage Shed(s)
School Details
- Elementary School : Morgan
- Elementary School District : Davis
- High School : Davis
- High School District : Davis
- Middle School : Fairfield
- Middle School District: Davis
Features
Interior Features Include
Inclusions
Exterior Features Include
Other Features Include
Rooms Include
Mortgage Calculator
- Principal & Interest $4,849.00
- Property Tax $250.00
- Home Insurance $83.33
- PMI $1,000.00




