
D.R. Horton, Inc
For Sale
1549 S 4125 W #111, West Weber, UT, 84401
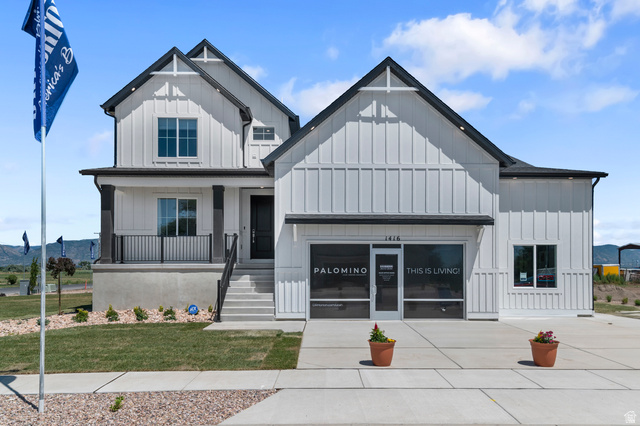
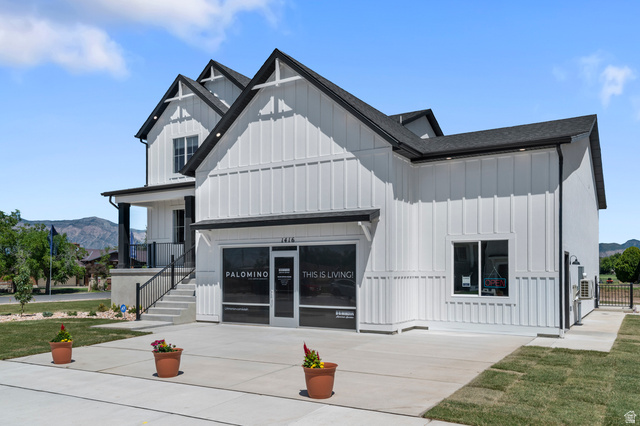
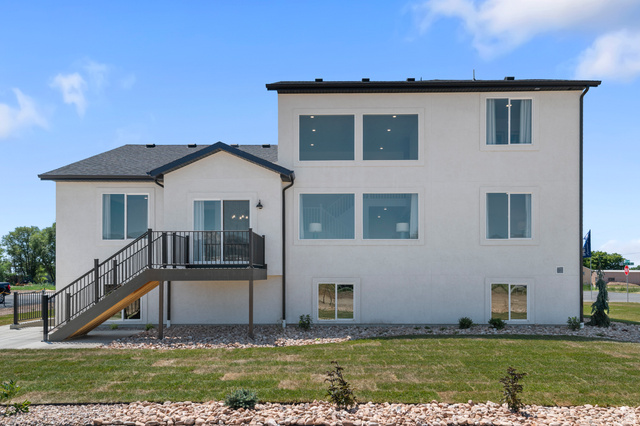
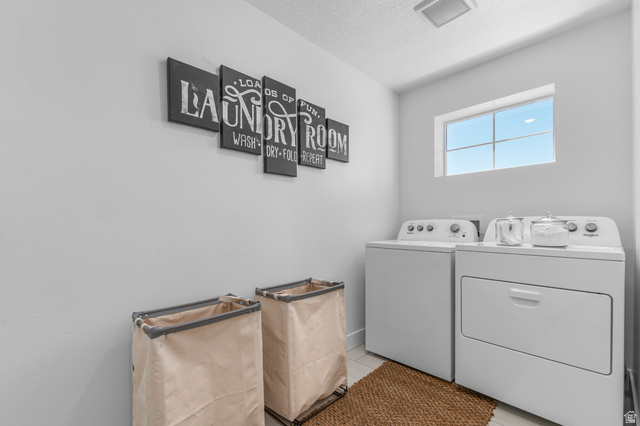
Overview
Property ID: 2143298
- Single Family Residence
- 4
- 3
- 4051
- 2026
Description
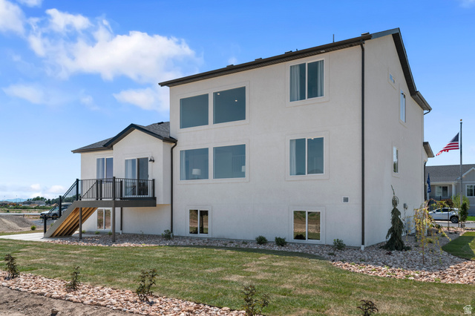
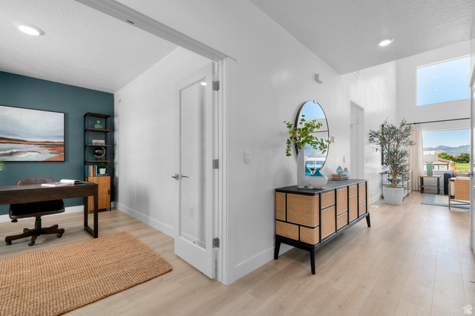
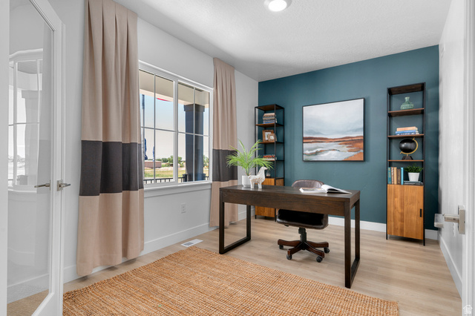
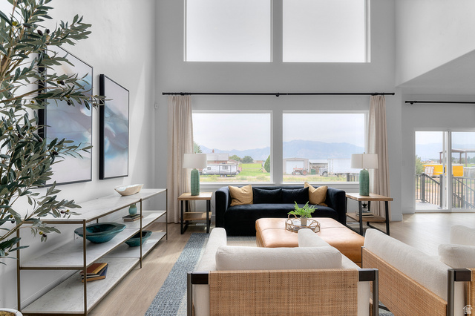
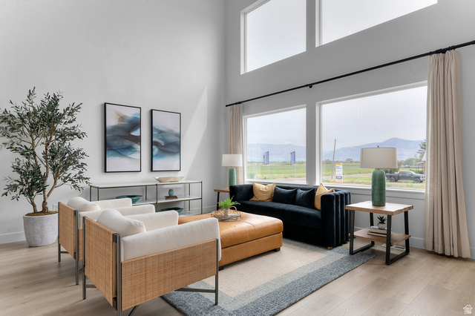
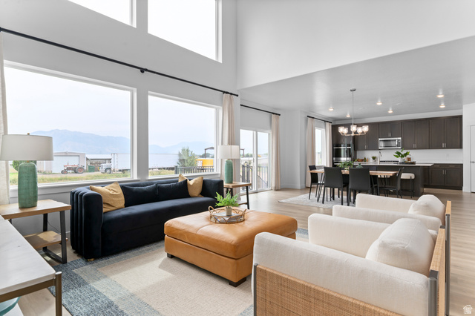
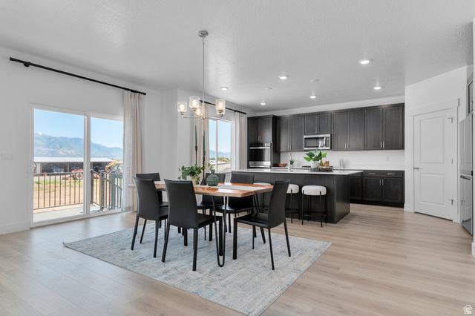
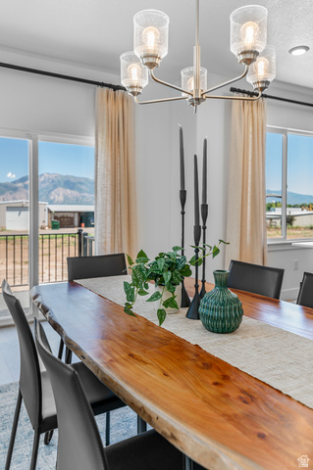
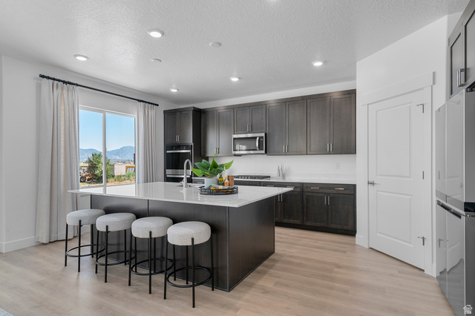
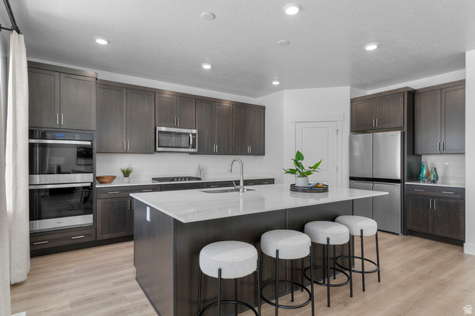
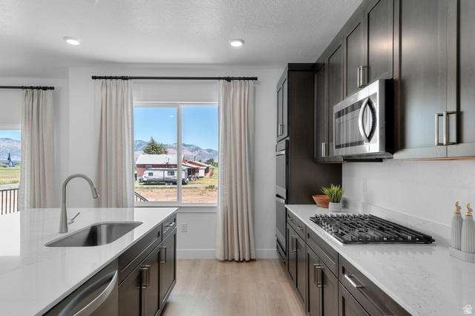
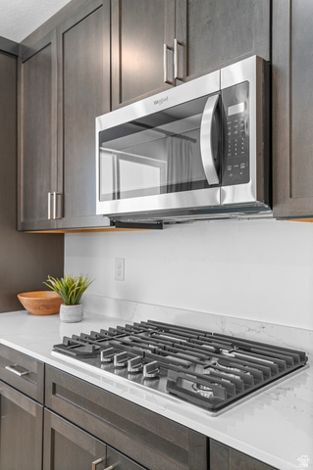
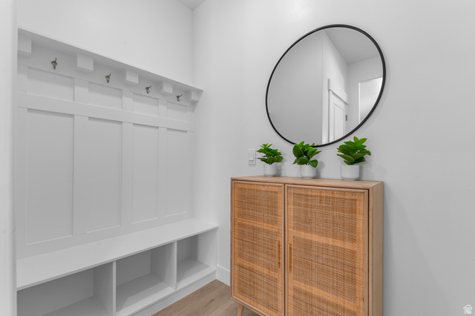
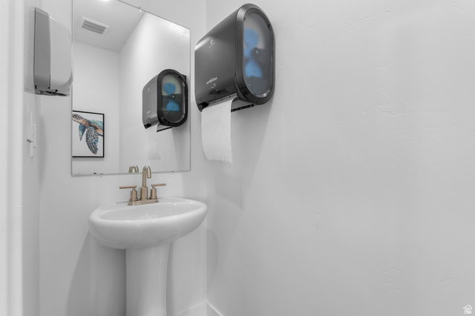
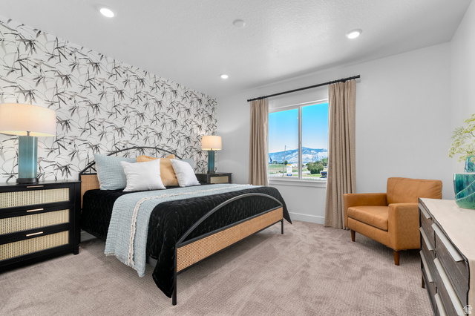
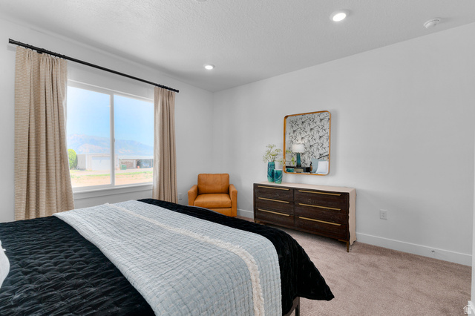
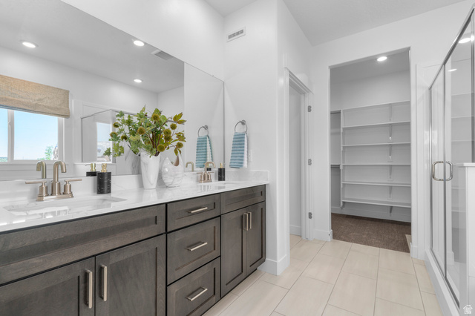
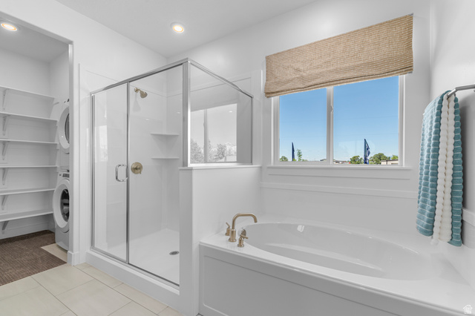
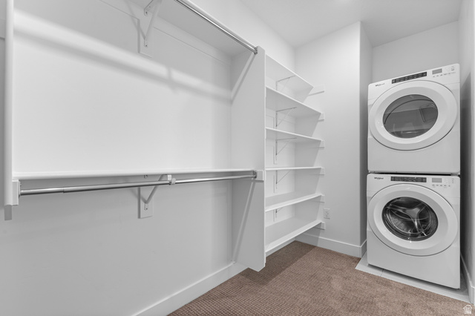
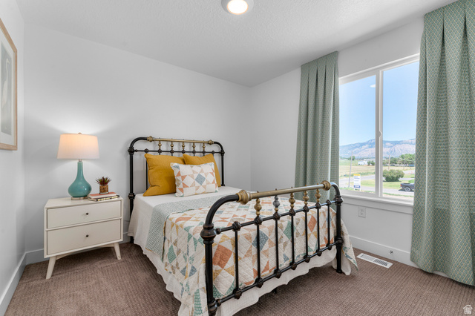
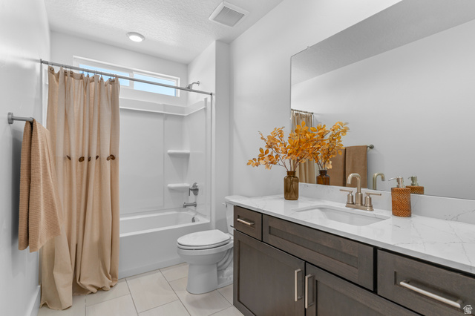
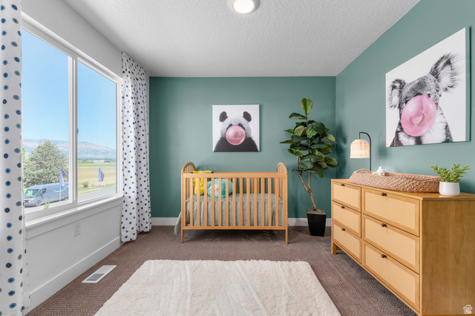
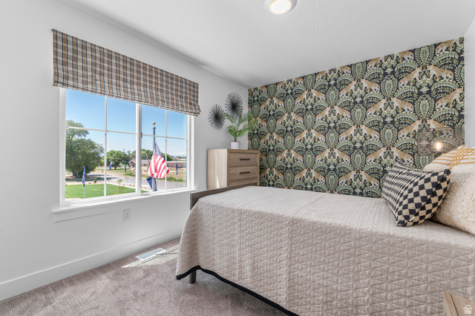
Now selling in Palomino! The Harmony floor plan features 4 bedrooms, 2.5 bathrooms, and a 3-car garage across a spacious two-story layout. With no HOA, this home offers an open-concept kitchen, dining, and living area, along with an unfinished basement providing additional space for future living areas, bedrooms, or storage. Enjoy beautiful mountain views with convenient access to shopping, restaurants, schools, and nearby freeway access. Photo disclosure: Photos may not be actual home and may contain options/upgrades/decorations/furnishings that are not available. Actual home may differ in color/materials/options. Buyer to verify all information.
Address
Open on Google Maps- Address 1549 S 4125 W #111,
- City West Weber,
- Zip/Postal Code 84401
- Area US,
Details
Updated on 2026/09/24 10:14:34 am- Property ID: 2143298
- Price: $724990
- Property Size: 4051 Sq Ft
- Year Built: 2026
- Property Type: Single Family Residence
- Property Status: Active
- Style: Stories: 2
Additional details
- Brokerage Commission:
- Zoning:
- Total Bathrooms: 3
- Lot Size In Acres: 0.28
- Total Bedrooms: 4
- Equipment:
School Details
- Elementary School : West Weber
- Elementary School District : Weber
- High School :
- High School District : Weber
- Middle School :
- Middle School District: Weber
Features
Interior Features Include
Inclusions
Exterior Features Include
Other Features Include
Rooms Include
Mortgage Calculator
$6,182.33
Monthly
- Principal & Interest $4,849.00
- Property Tax $250.00
- Home Insurance $83.33
- PMI $1,000.00




